








AVALON BUSINESS PARK
Scroll

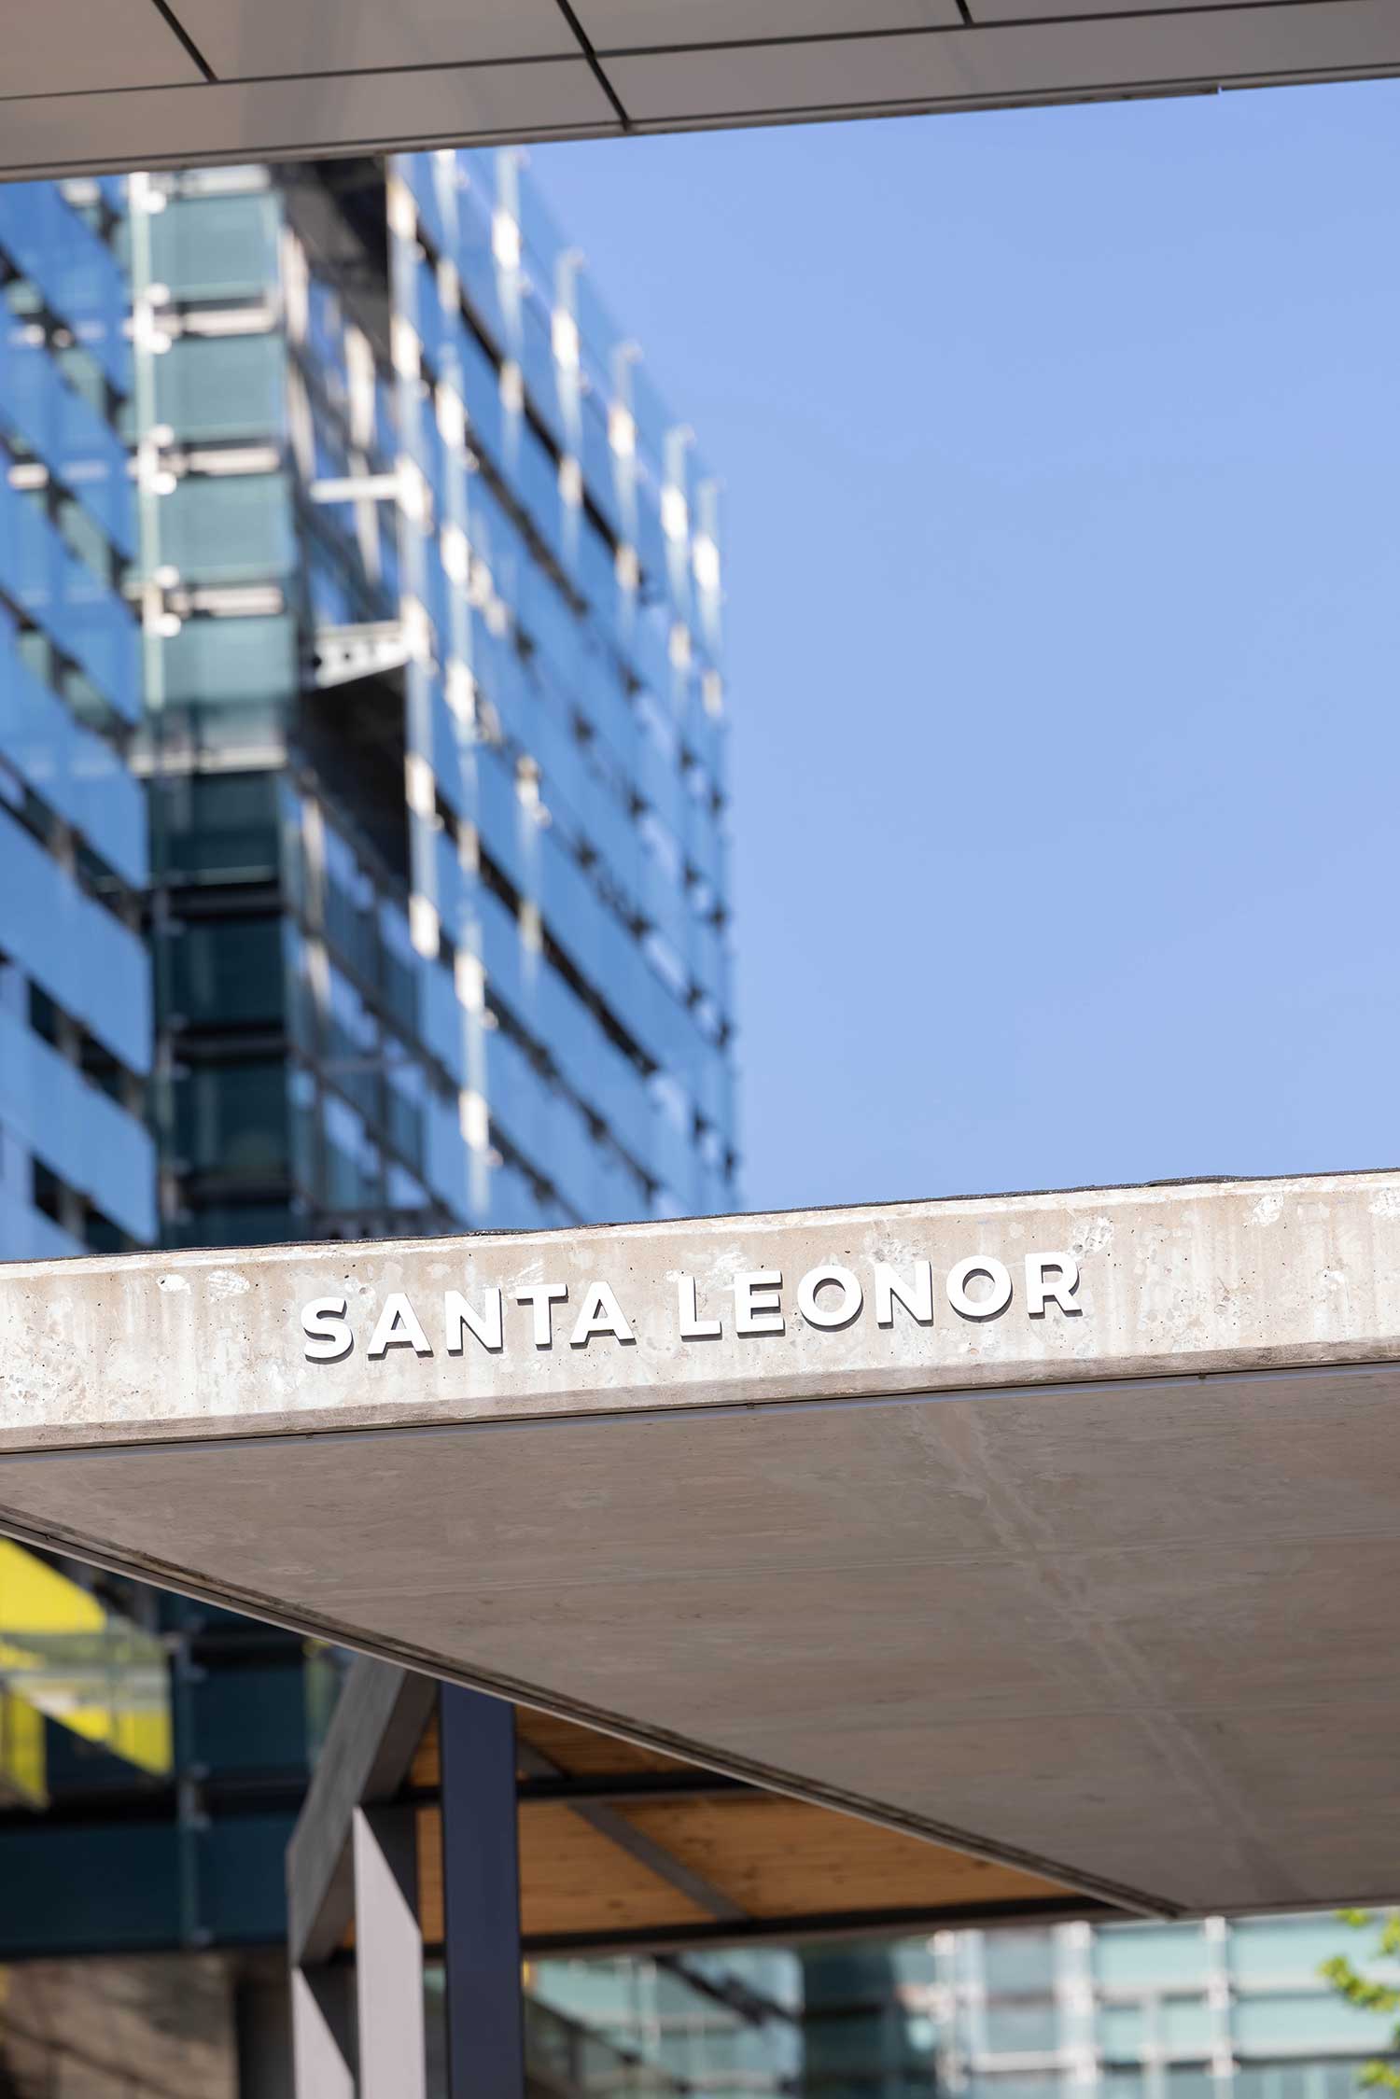
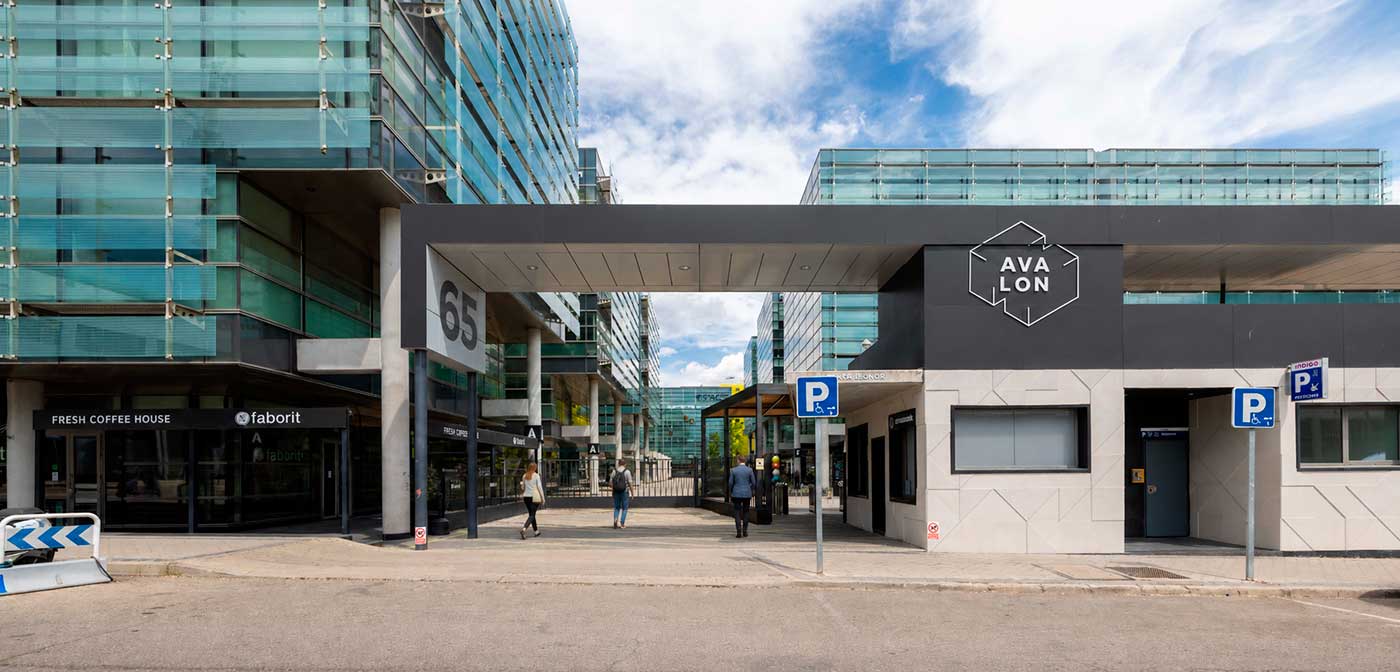
Santa  Leonor  65 Madrid

Introduction

A new
Avalon

A transformed business campus for a new way of working.

Avalon Business Park stands as one of the most attractive and representative business parks in MADBIT, Madrid's leading technology and business district.

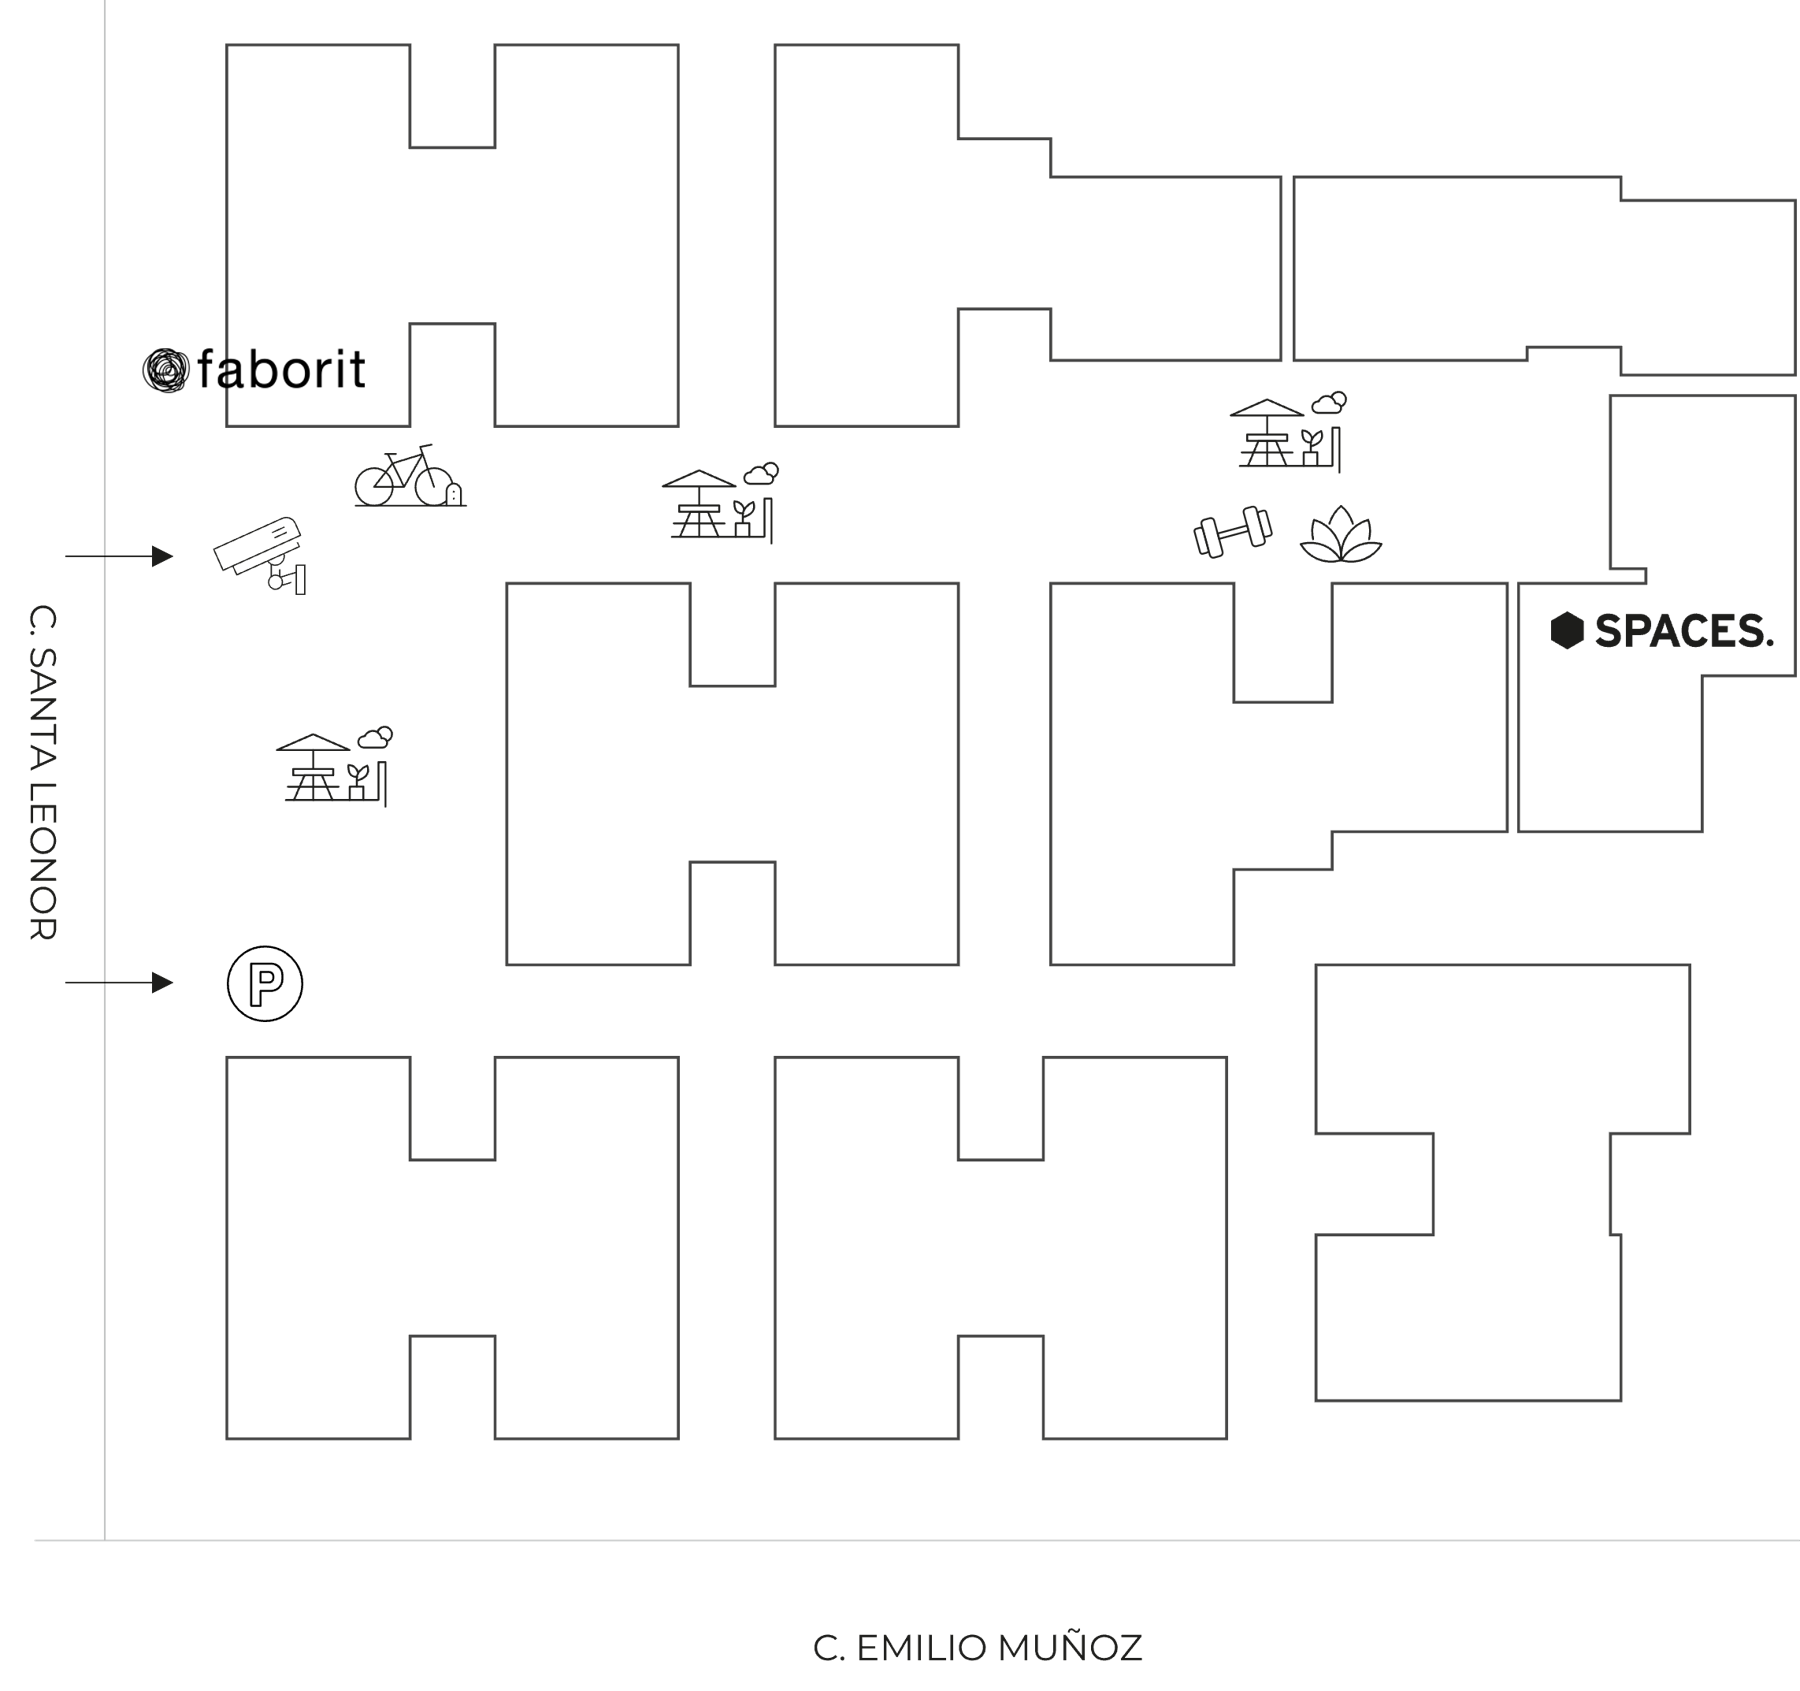
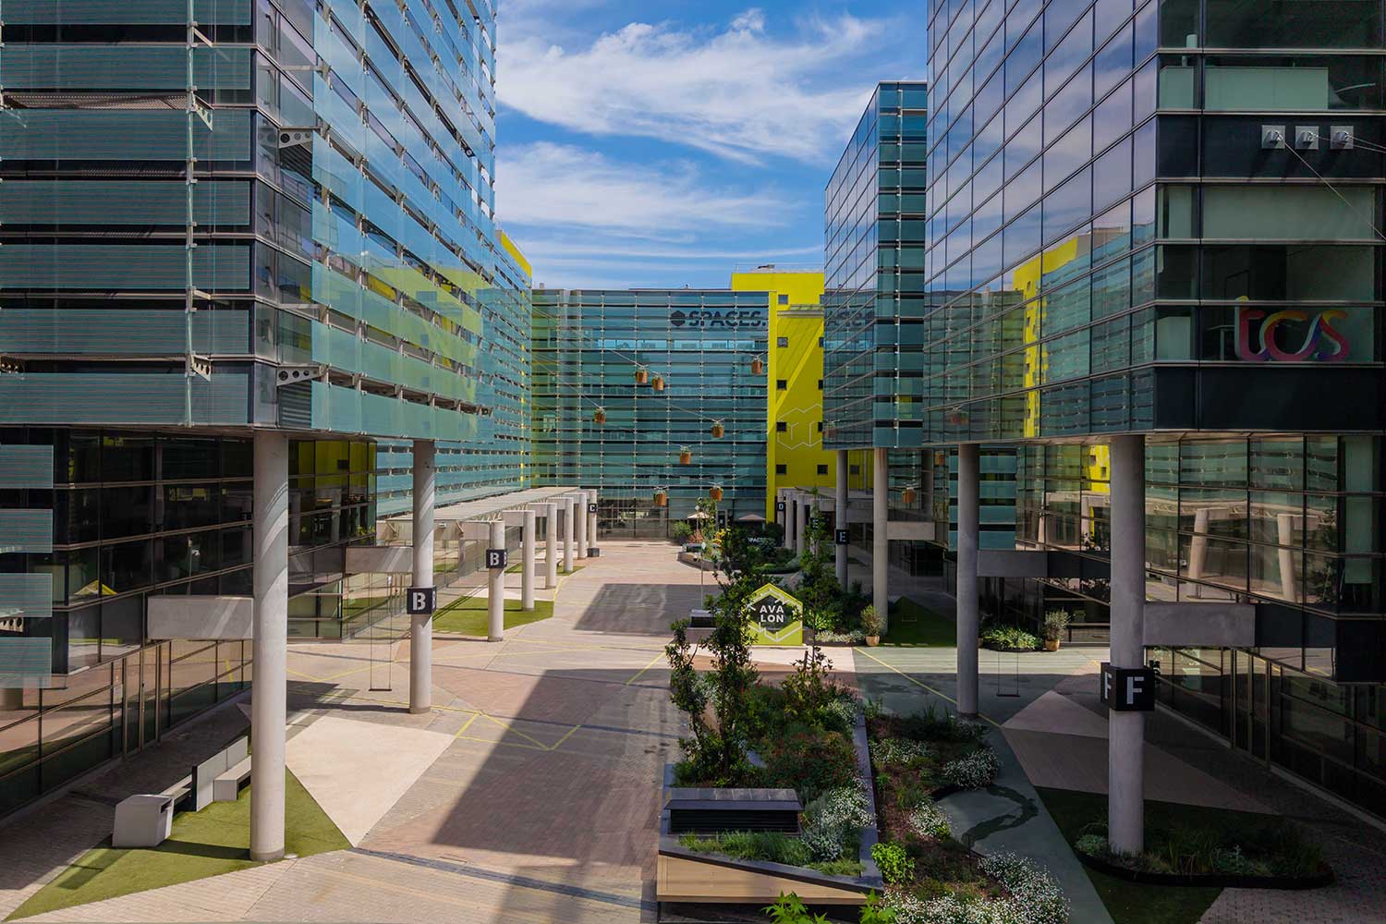
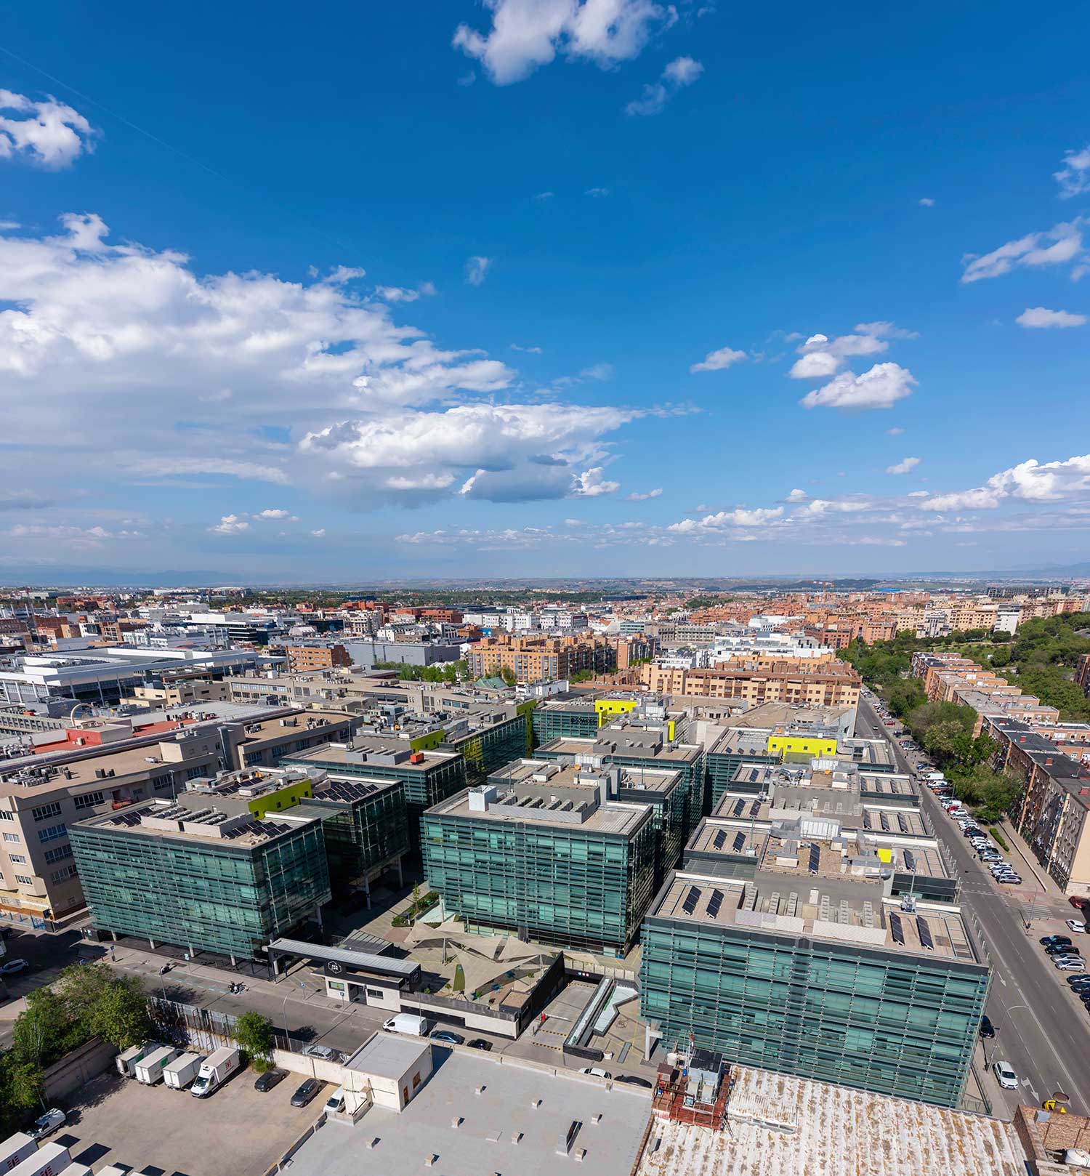
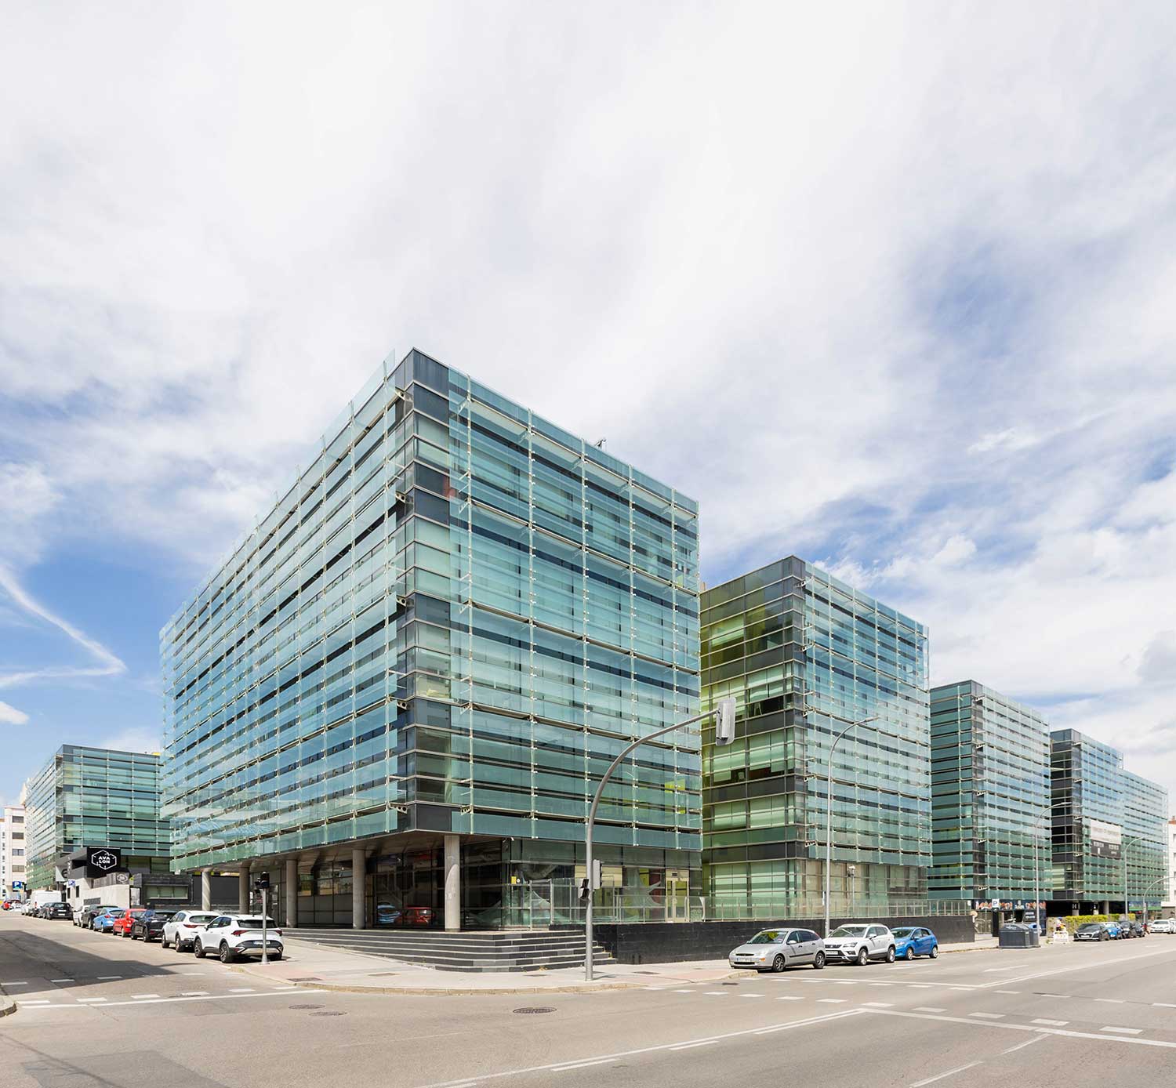
Located at Santa Leonor 65, it comprises nine independent office buildings with close to 47,000 sqm of leasable area within a consolidated, dynamic and perfectly connected urban environment.

Office buildings
0
Total GLA
0 sqm
Floors per building
GF+ 0
Parking spaces
0

Today, Avalon opens a new chapter after completing an ambitious transformation process that renews the campus's architecture, access points, common areas and range of services.

A comprehensive intervention conceived to elevate the day-to-day experience, strengthen the identity of the complex and offer companies a more representative, flexible, connected environment that is ready for the future.

A new Avalon. More open, more connected and more focused on people.

A campus with a new experience.

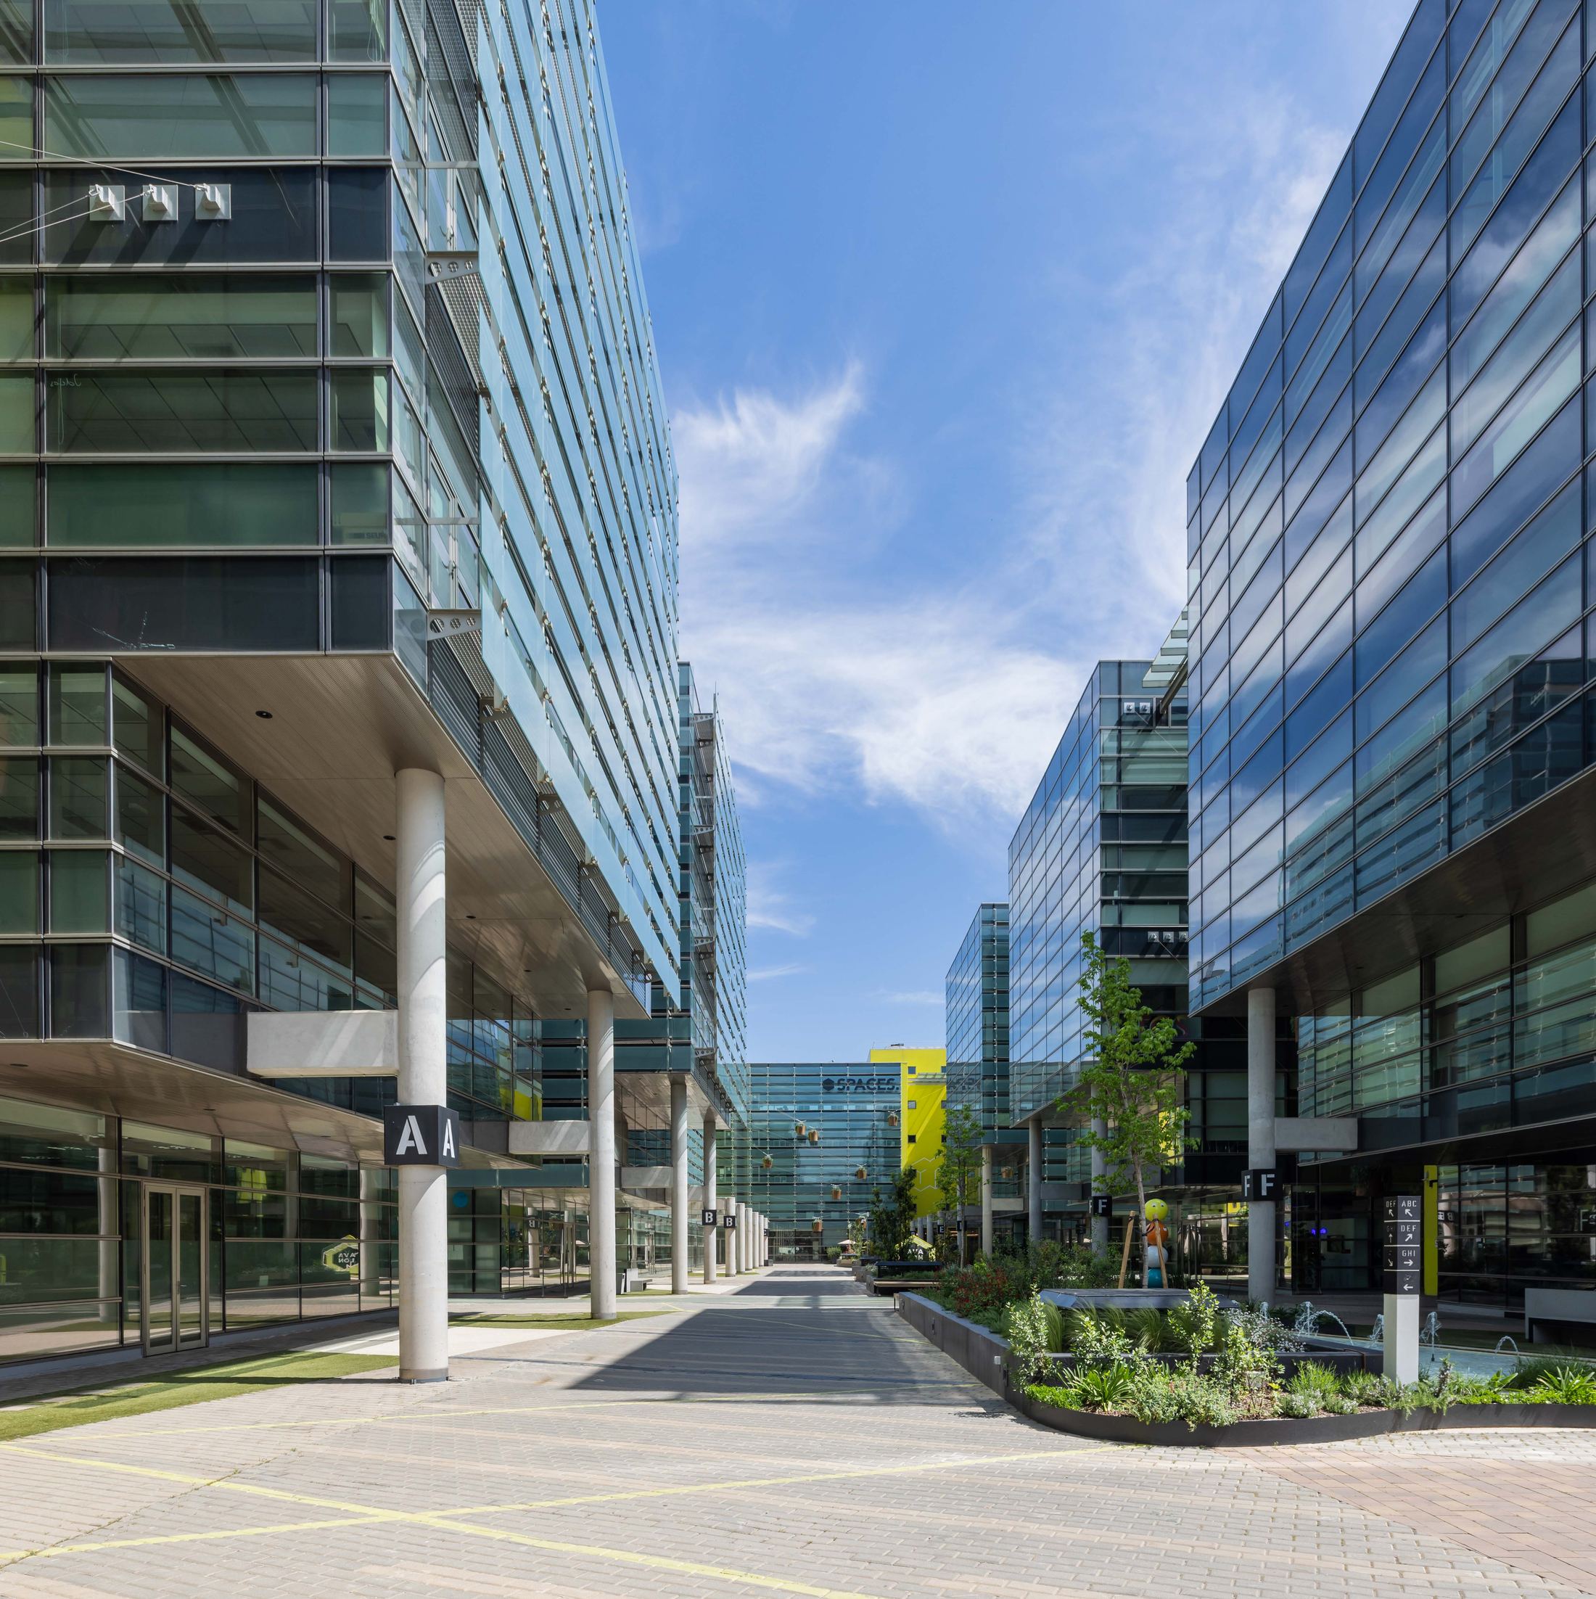
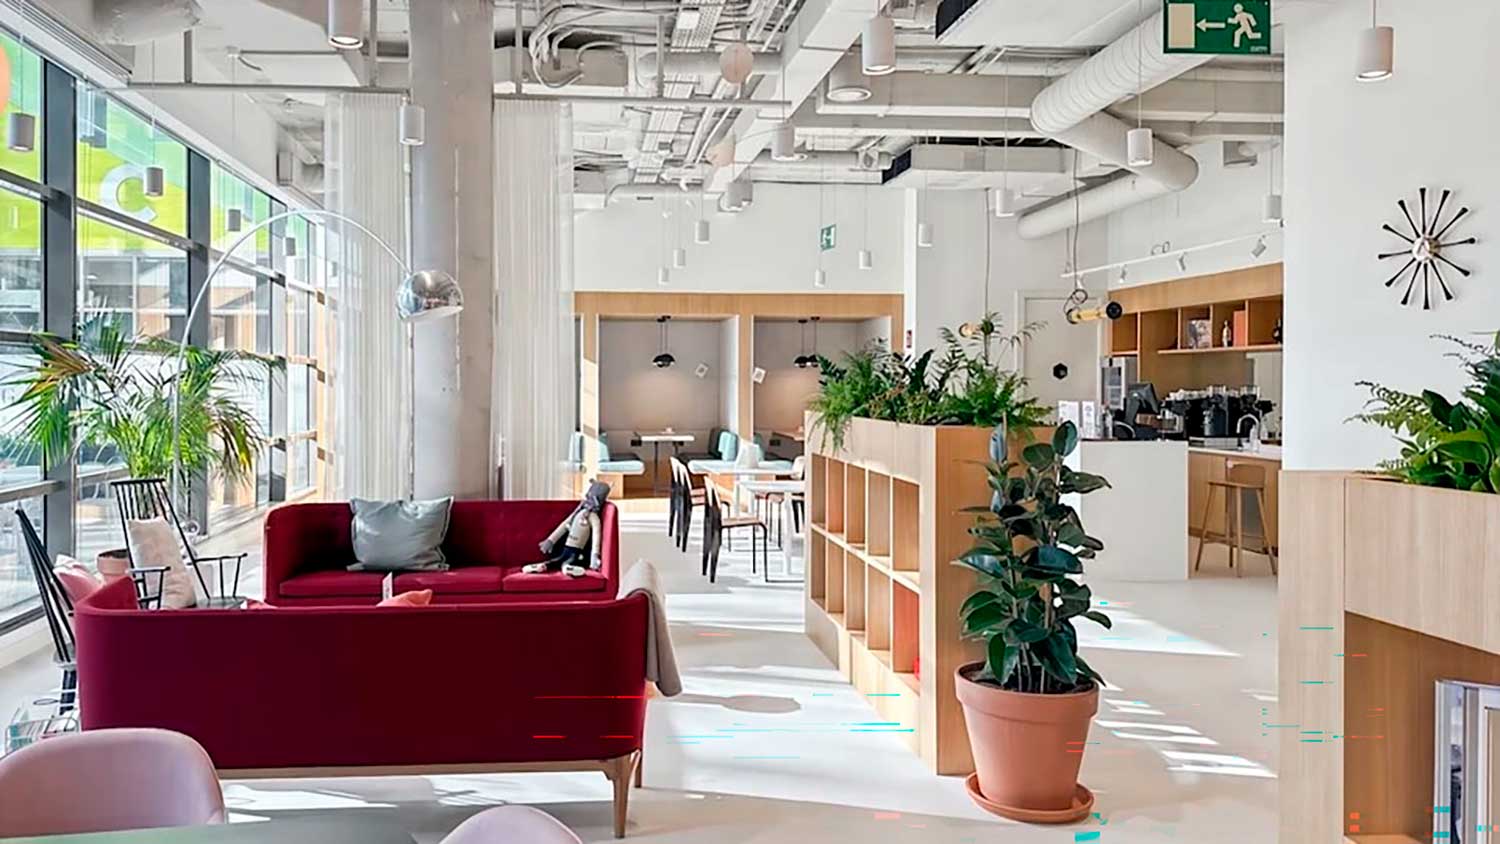
Its contemporary architecture, with clean lines and large glazed façades, conveys a solid, modern and distinctive image. Workspaces full of natural light, renovated buildings and a high-end corporate aesthetic make Avalon Business Park a business campus designed to project value, talent and positioning.

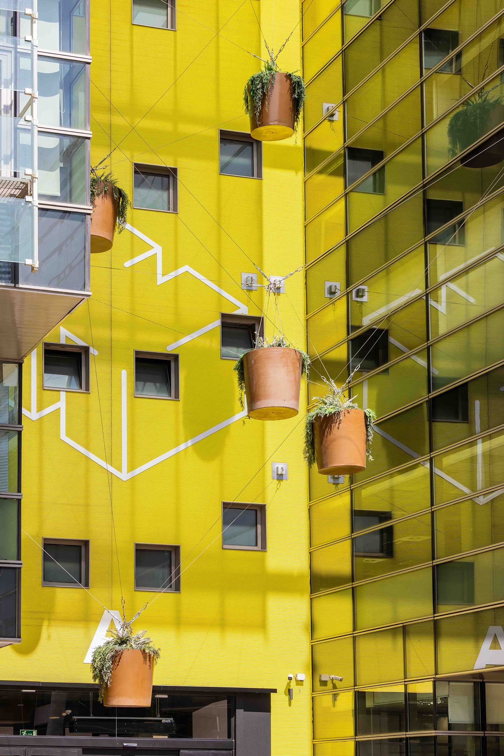
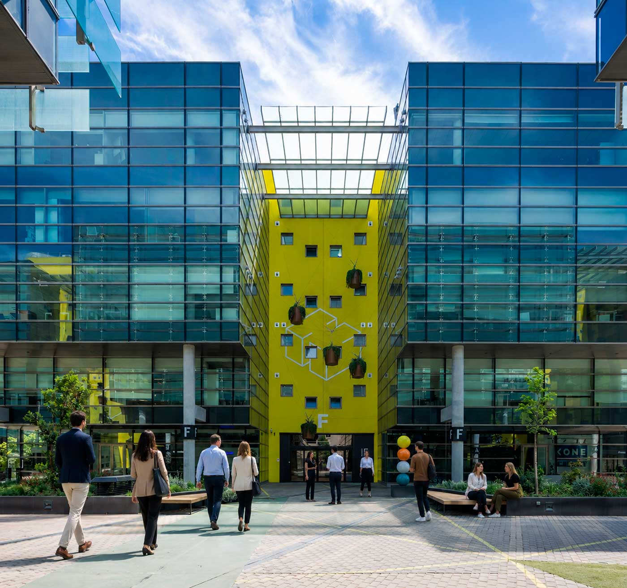
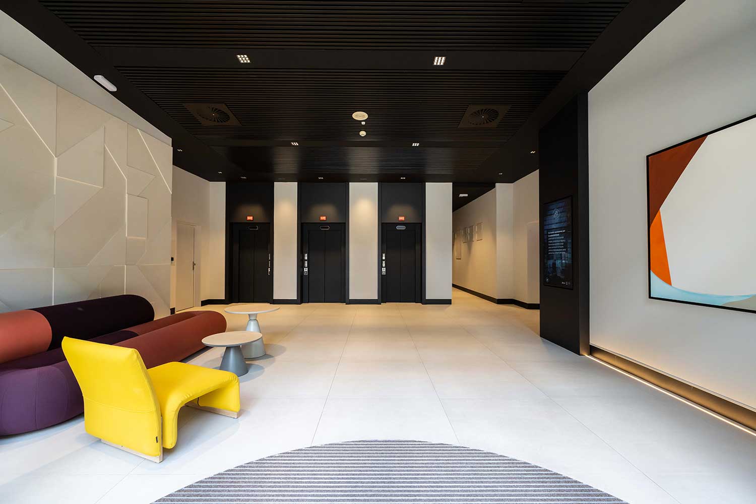
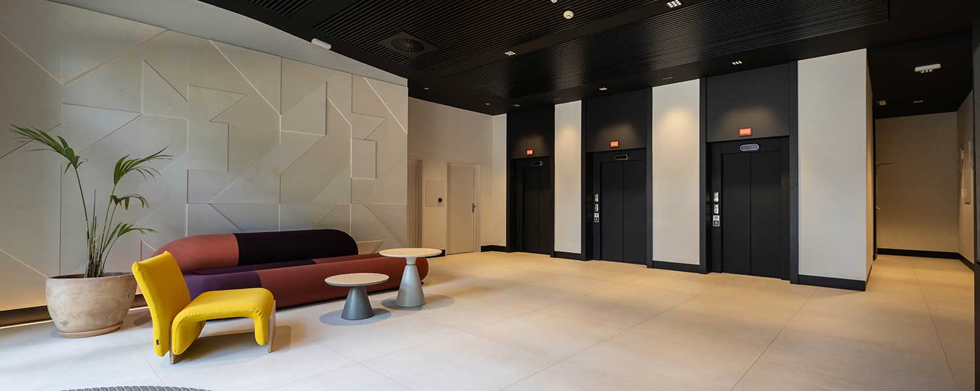
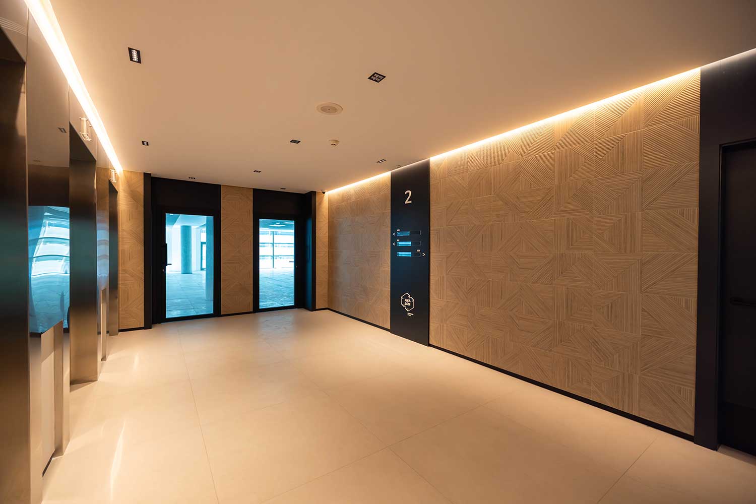
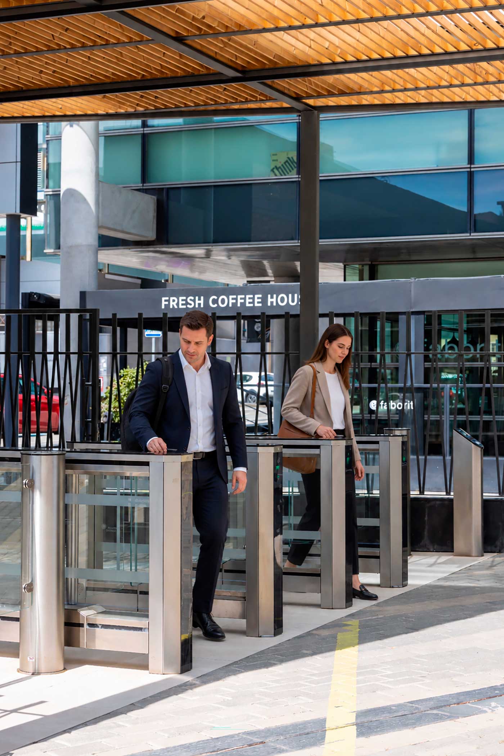
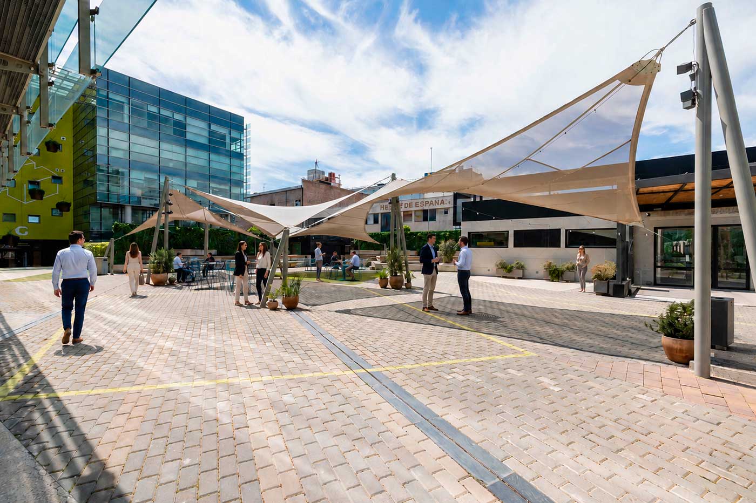
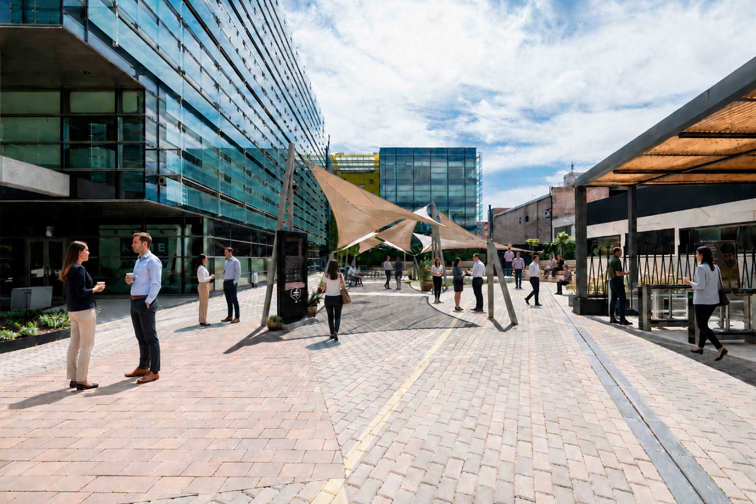
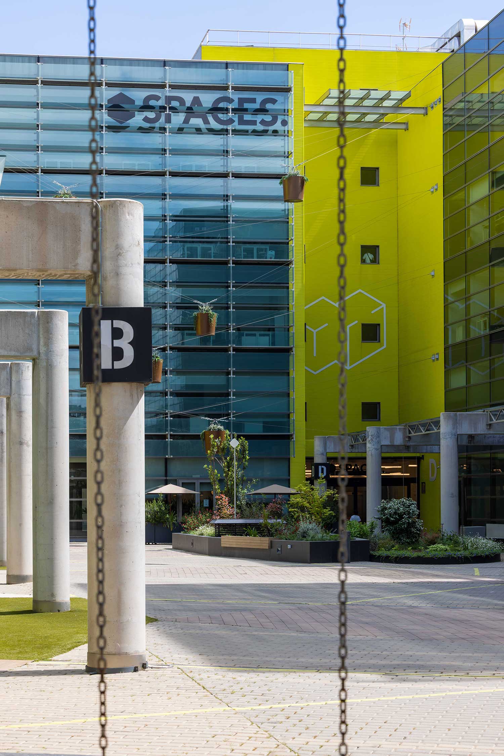
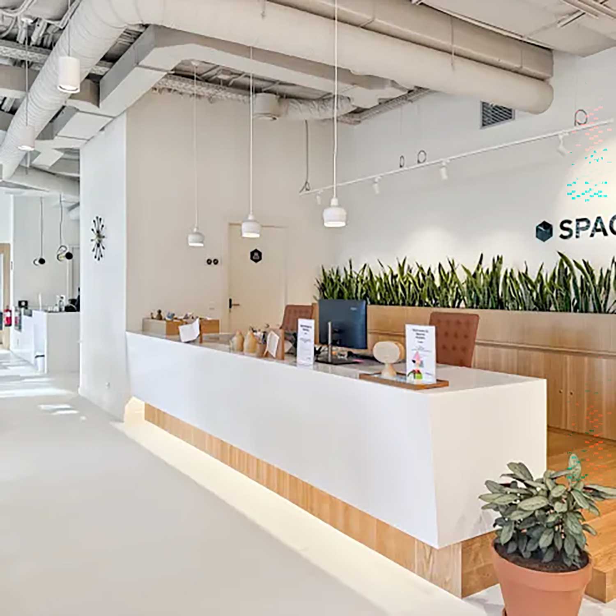
The transformation of the park extends this offering with new lobbies, redesigned common areas, renewed landscaping, a central plaza activated as a meeting point, and a comprehensive access and security system.

Architecture, wellbeing, technology, services and active management now come together in a single campus experience.

The transformation

A comprehensive
renovation of the campus

Avalon has carried out an ambitious transformation to update the park, strengthen its identity and raise the quality of its spaces.

An investment focused on renovating the campus's main points of contact: access points, lobbies, common areas and outdoor spaces.

The result is a more contemporary, representative Avalon, ready to meet the market's new demands.

From arrival

A new experience from the moment of arrival

New lobbies

Fully renovated welcome areas, more contemporary, bright and representative.

Access and security

Renovated access points, a secured perimeter, entry control and 24-hour security.

A new shared identity

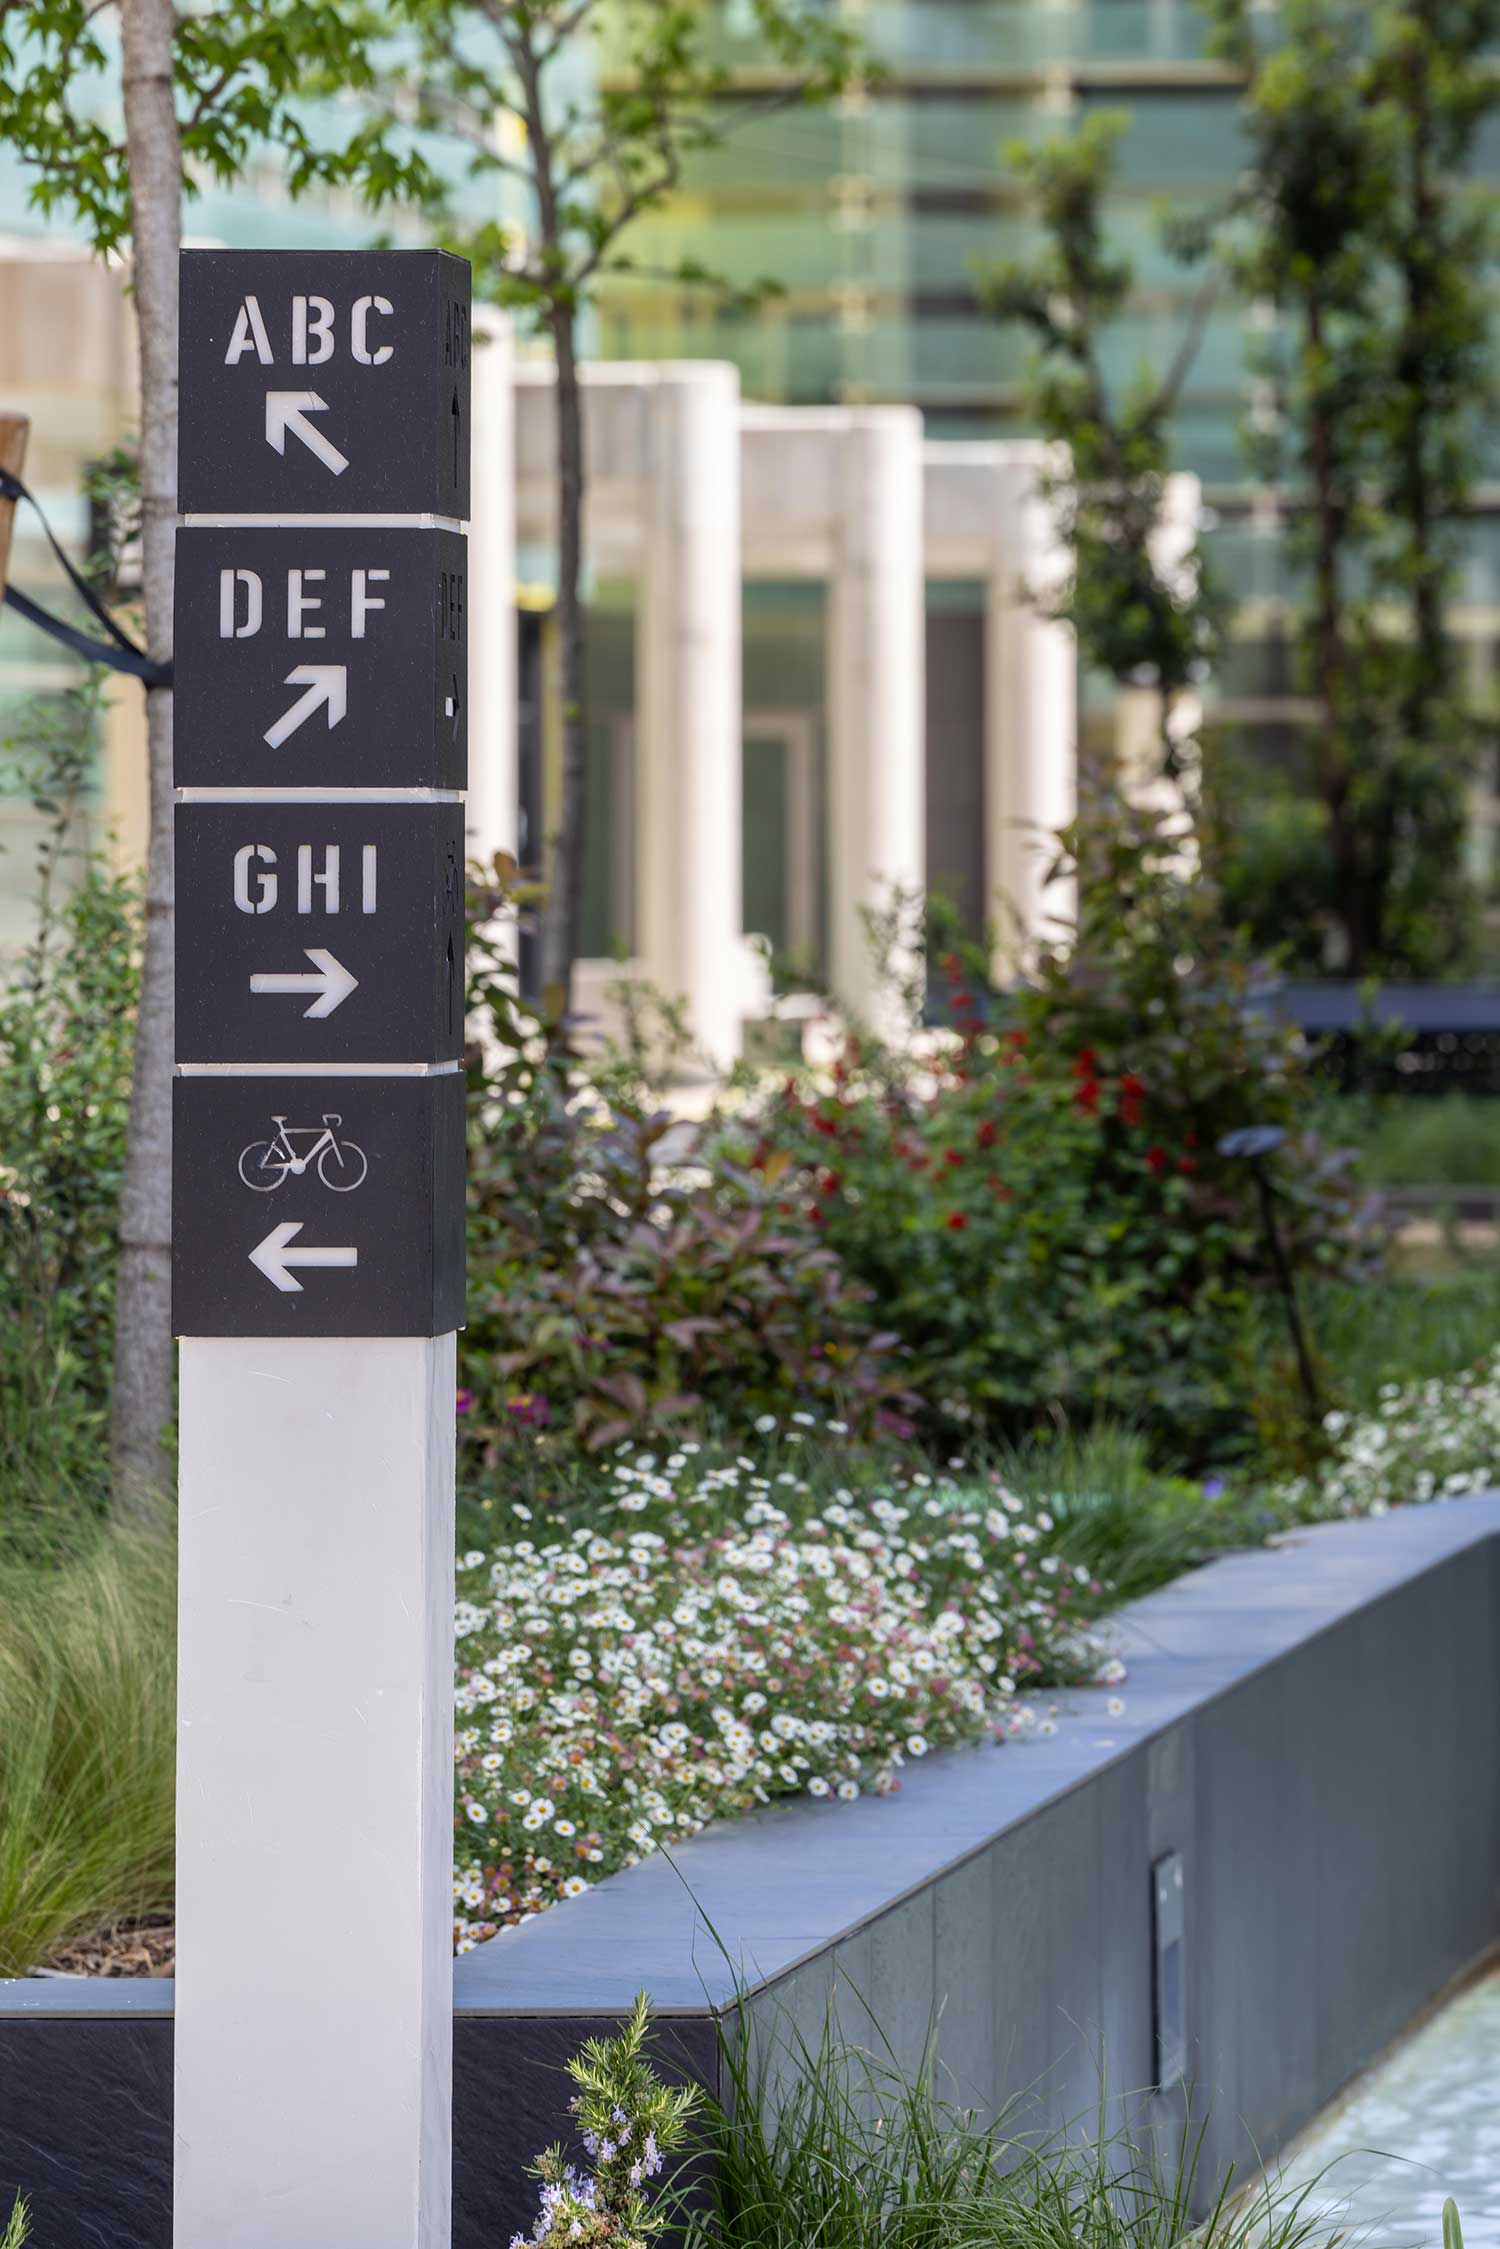
Signage and common areas updated to create a coherent image across the whole campus.

A new heart for Avalon

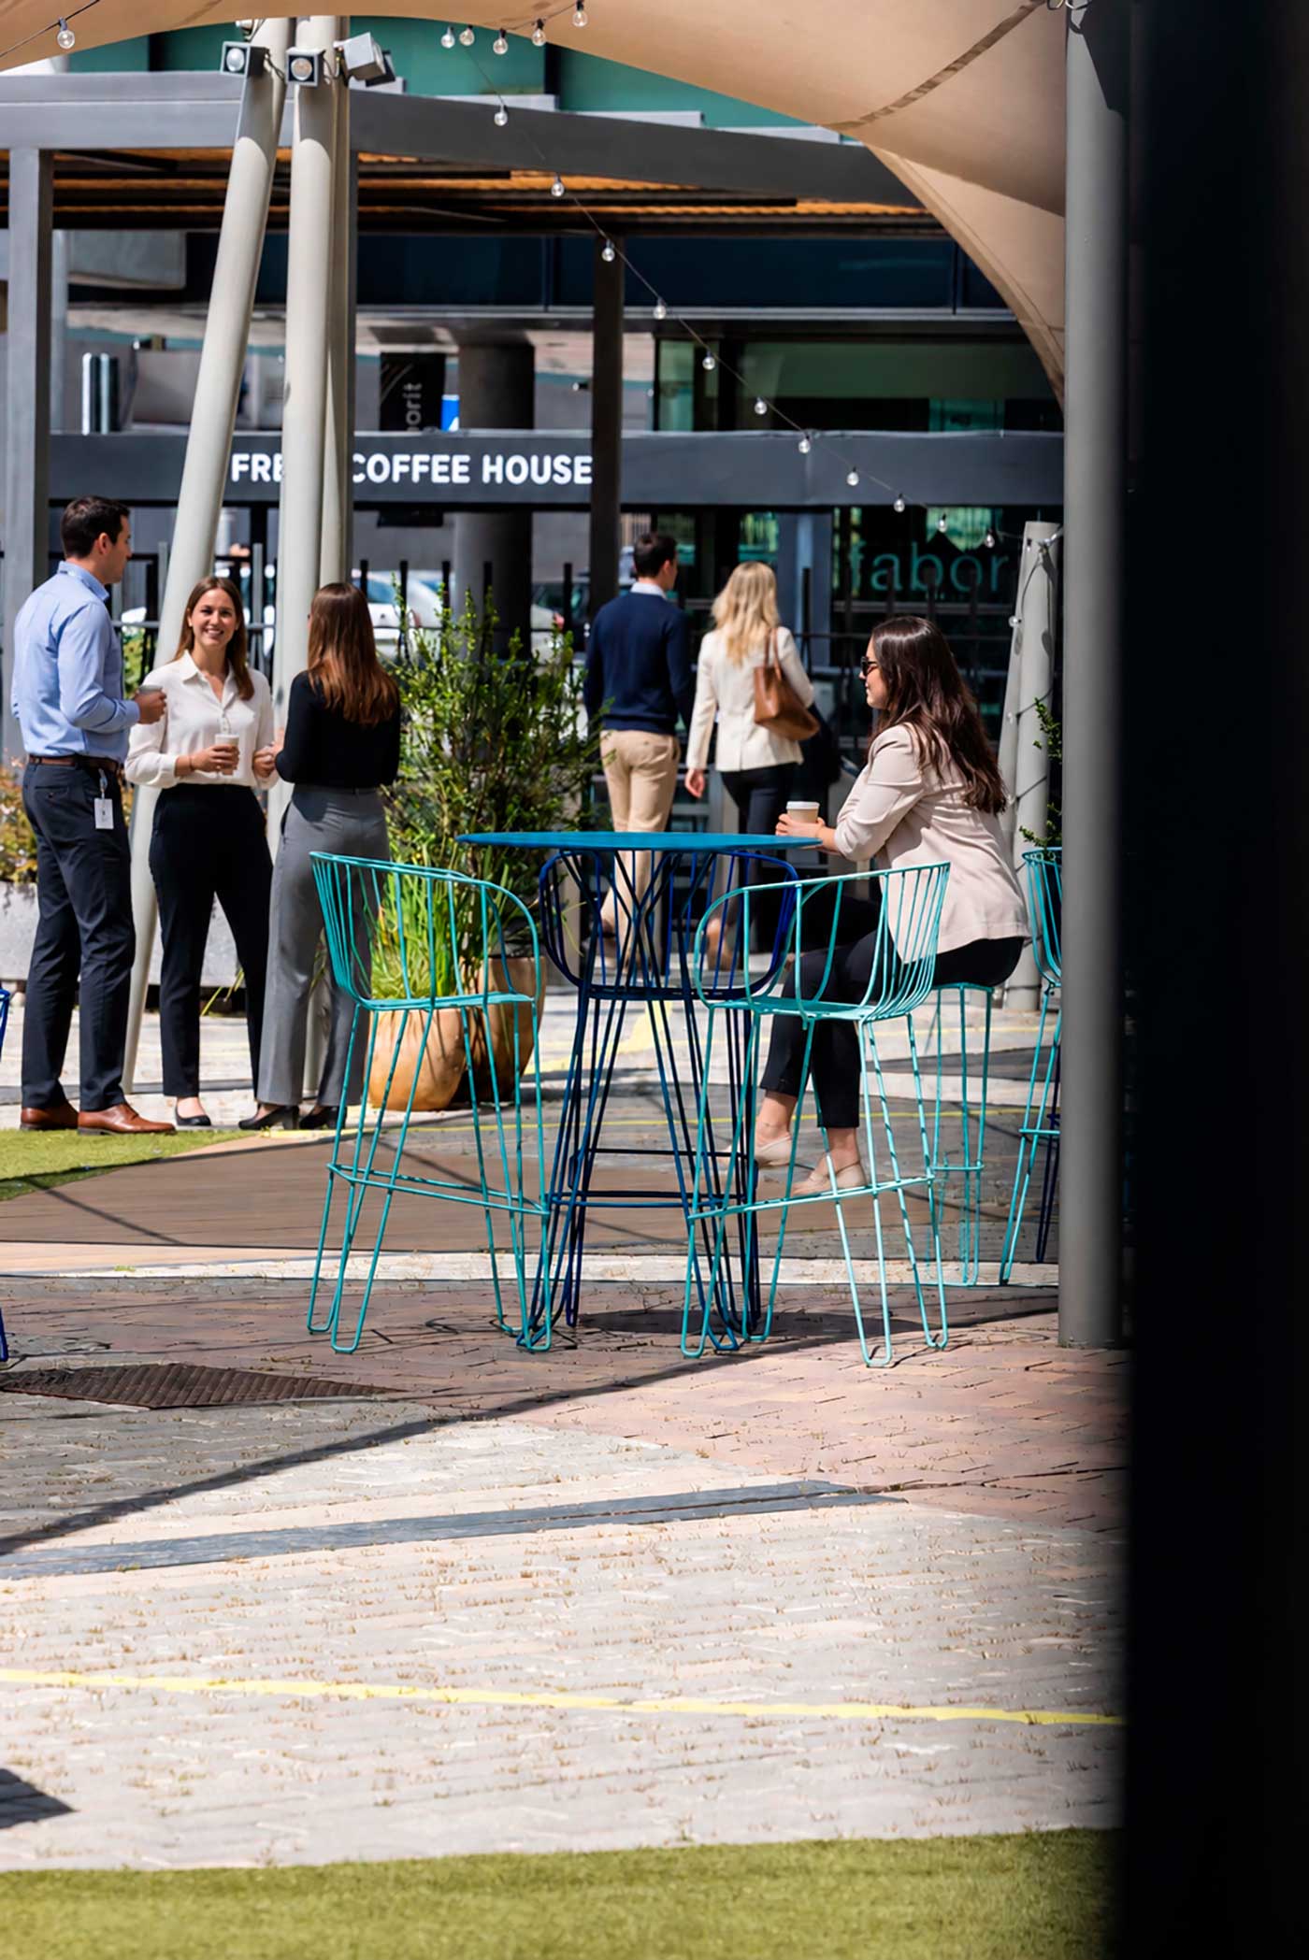
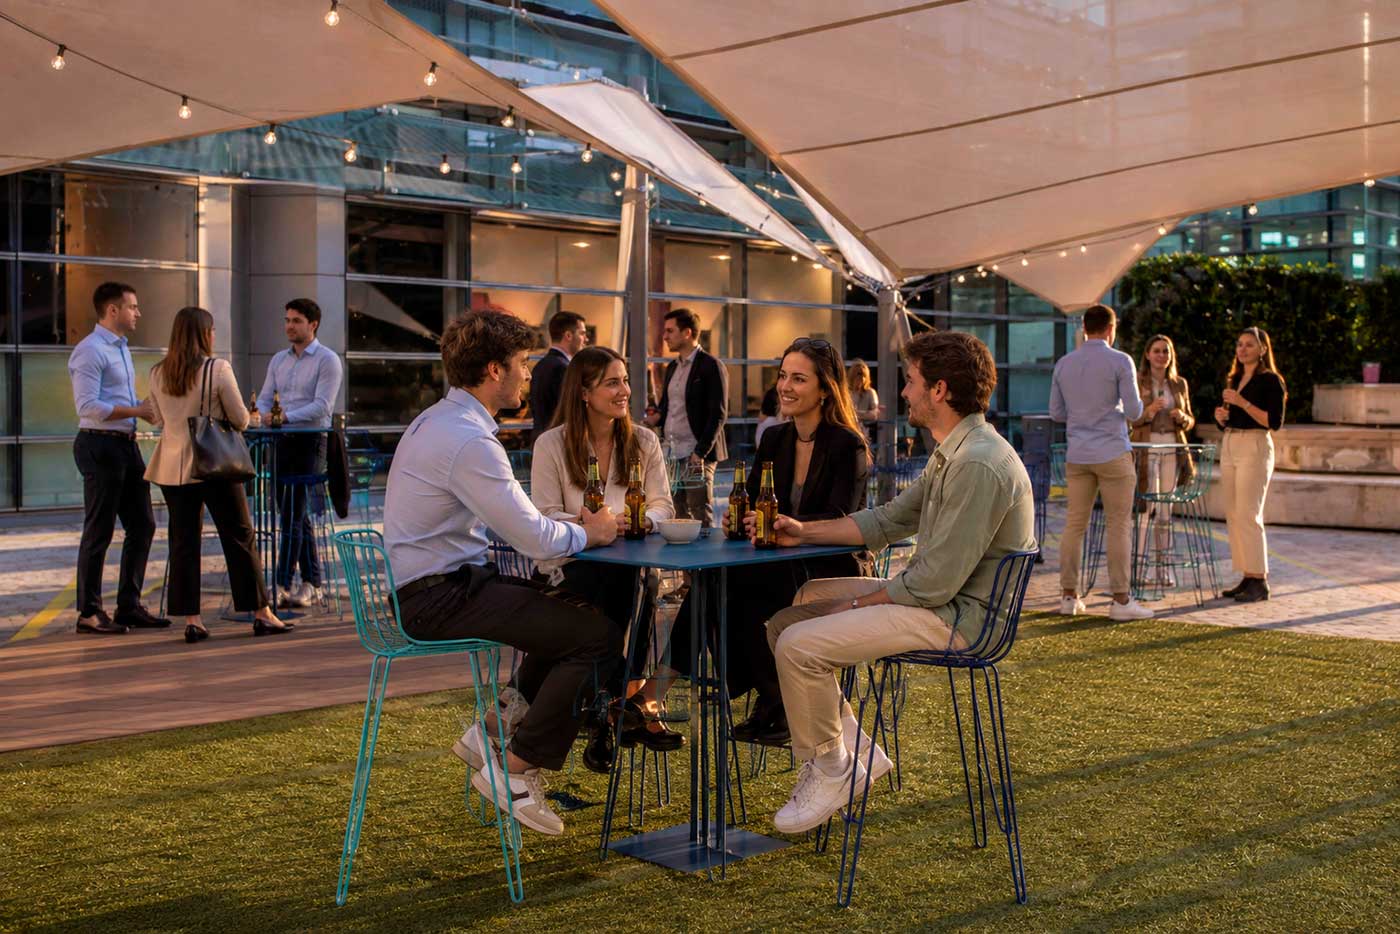
The renovation of the central plaza transforms the outdoor spaces into genuine meeting places.

01 / 05

New landscaping, lighting and seating areas connect the buildings and create a more pleasant environment for working, meeting or unwinding.

A transformation visible in every space across the campus.

Services and experience

Much more than
a place to work

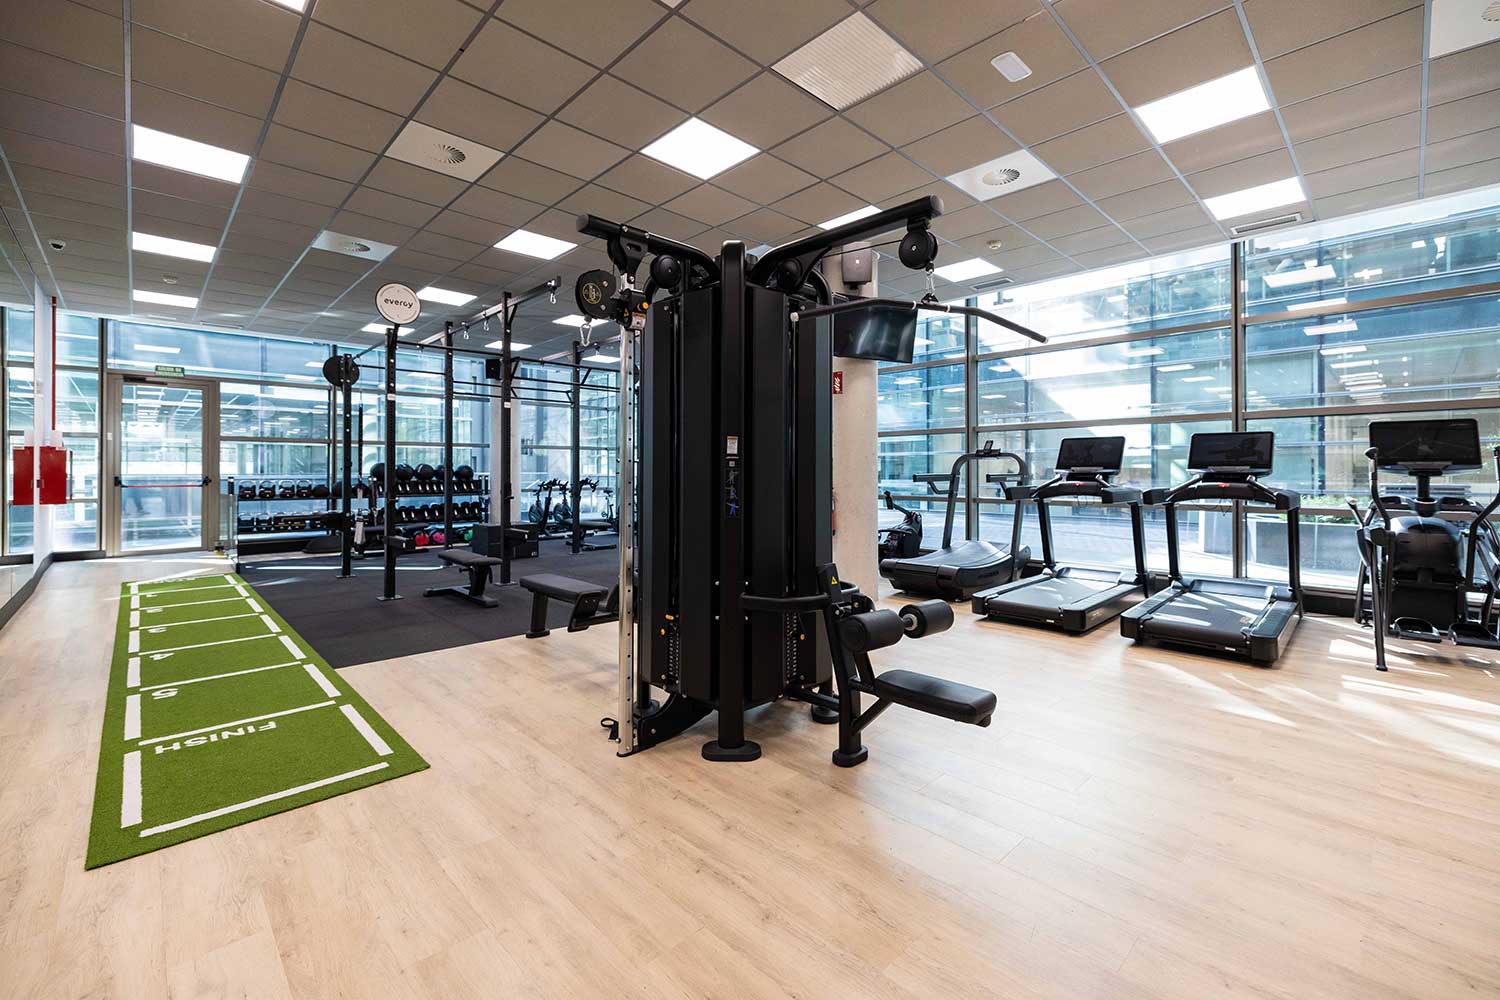
Avalon brings together a wide range of services designed to make day-to-day life easier, improve wellbeing and offer a fuller experience to companies and professionals.

Wellness

A wellbeing programme built into the campus:

Gym and physical activity
Physiotherapy
Psychology and emotional wellbeing
Nutrition and healthy habits
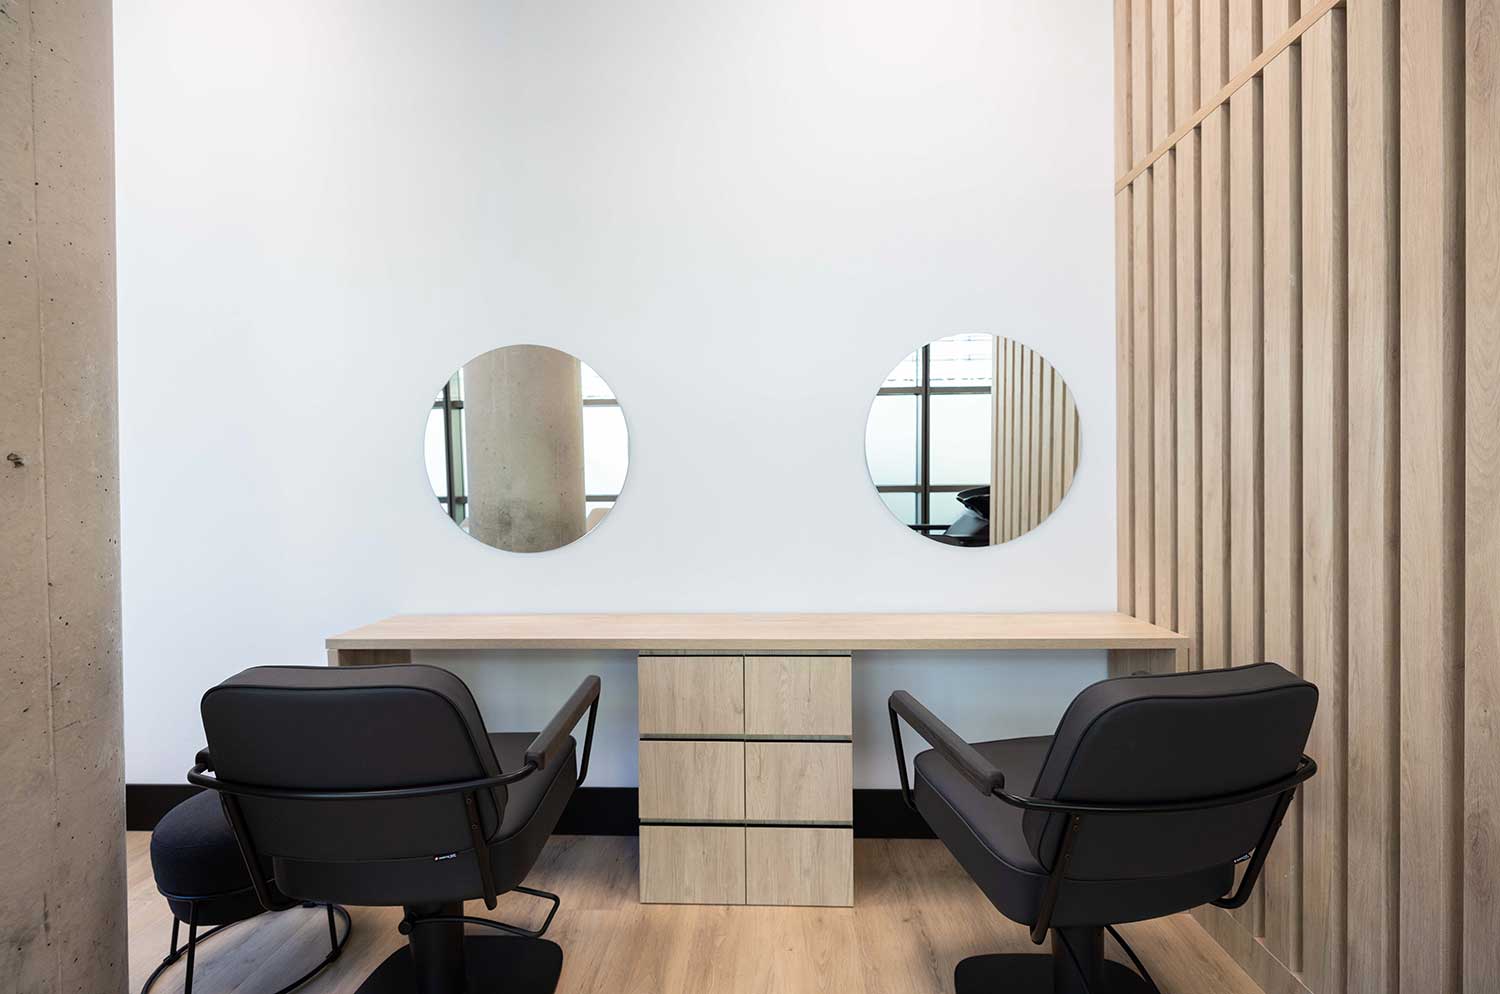
Health and personal care services

Catering and coffee points

A catering and coffee point offering that adds variety and convenience throughout the day and turns the central plaza into a natural meeting point.

Spaces Avalon Madrid by IWG

Coworking, private offices, meeting rooms and flexible spaces to meet temporary projects, hybrid teams and growth needs.

Community and experience

Avalon is committed to actively managing the campus, fostering connection among its users through activities, events and new communication channels.

An ecosystem of services designed to make everyday life easier, more flexible and more connected.

Location

In the heart
of MADBIT

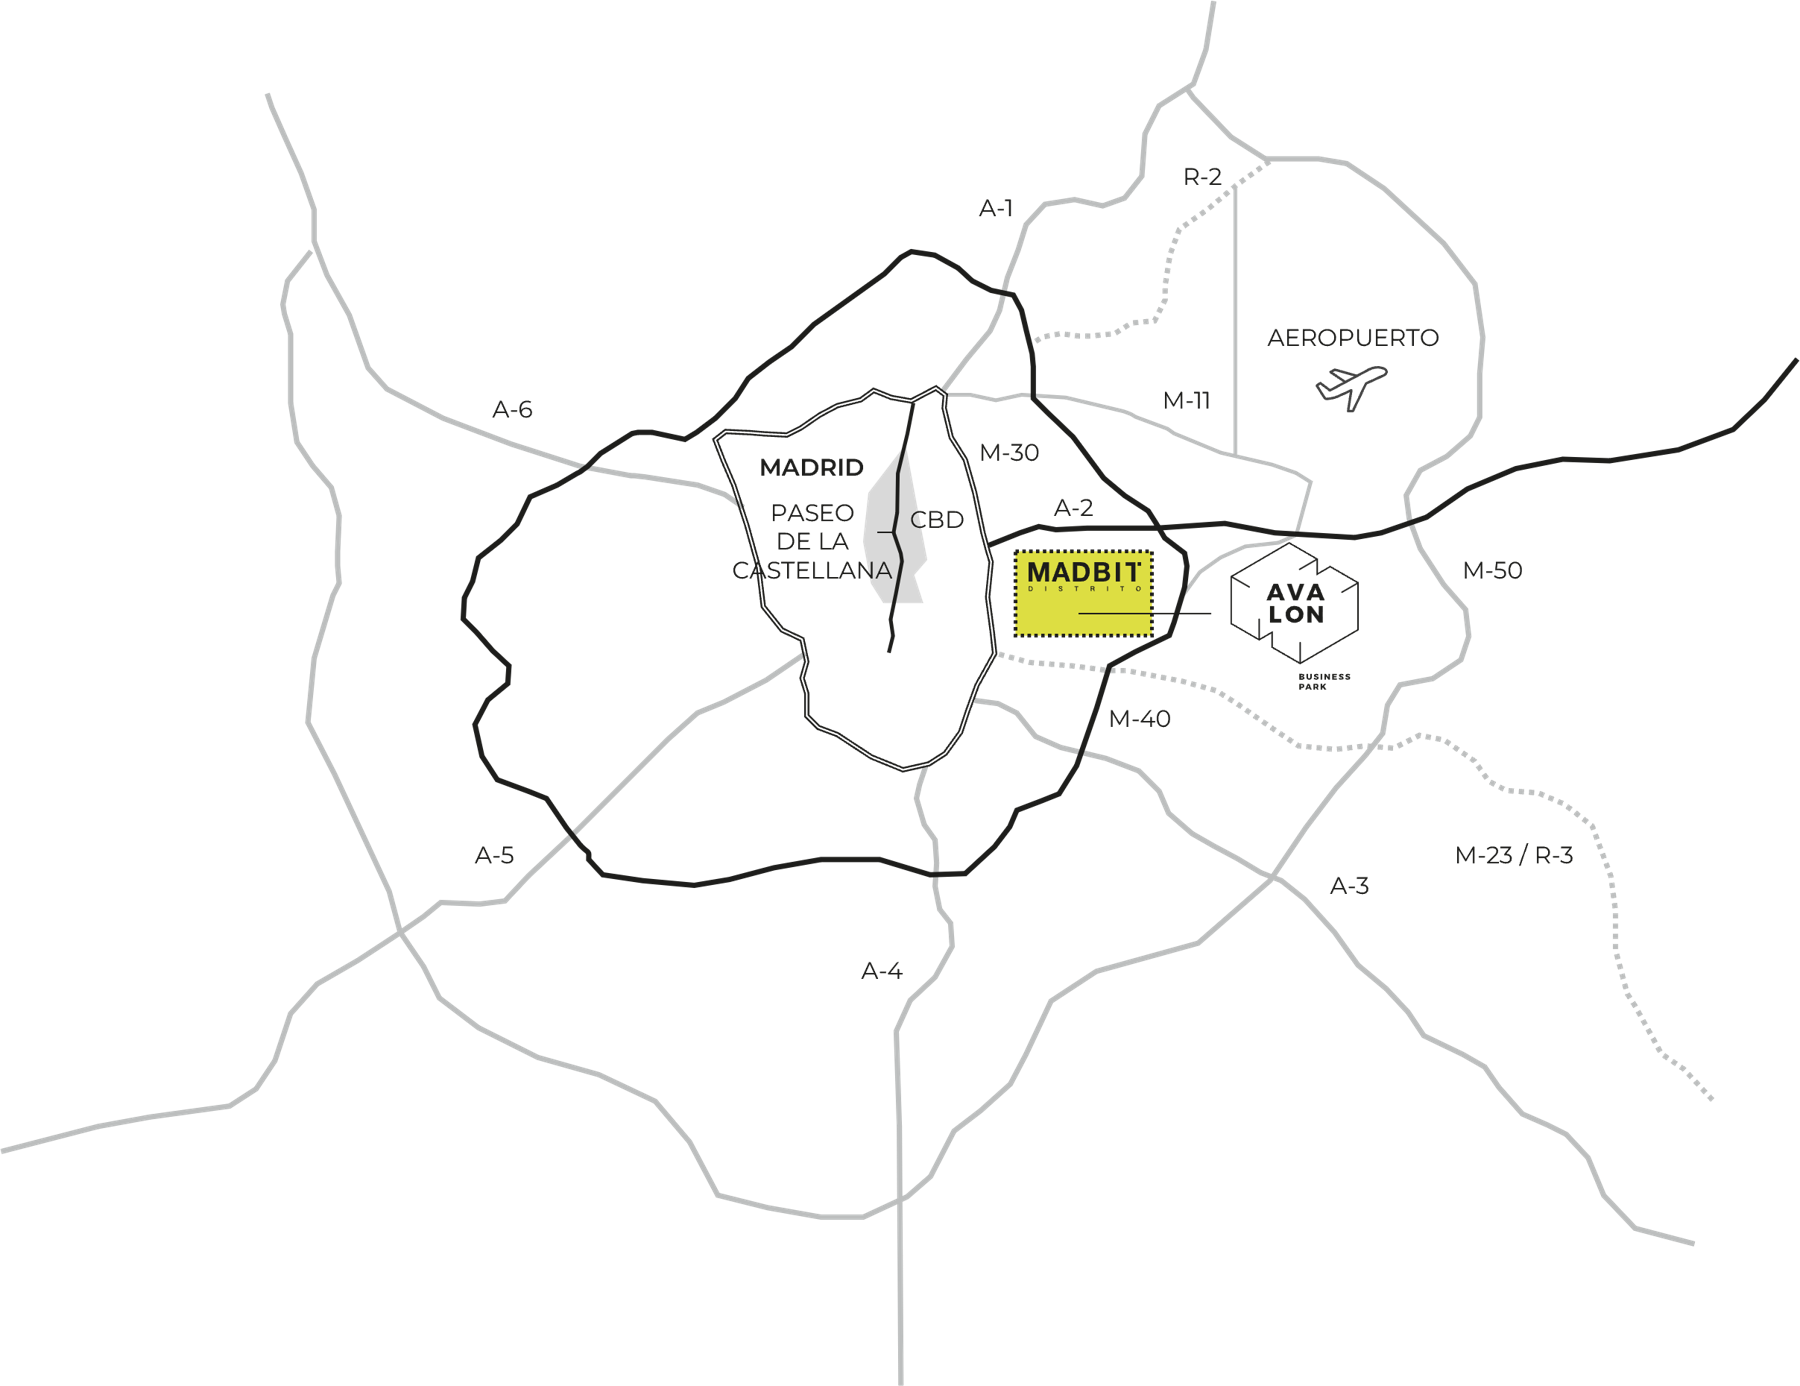
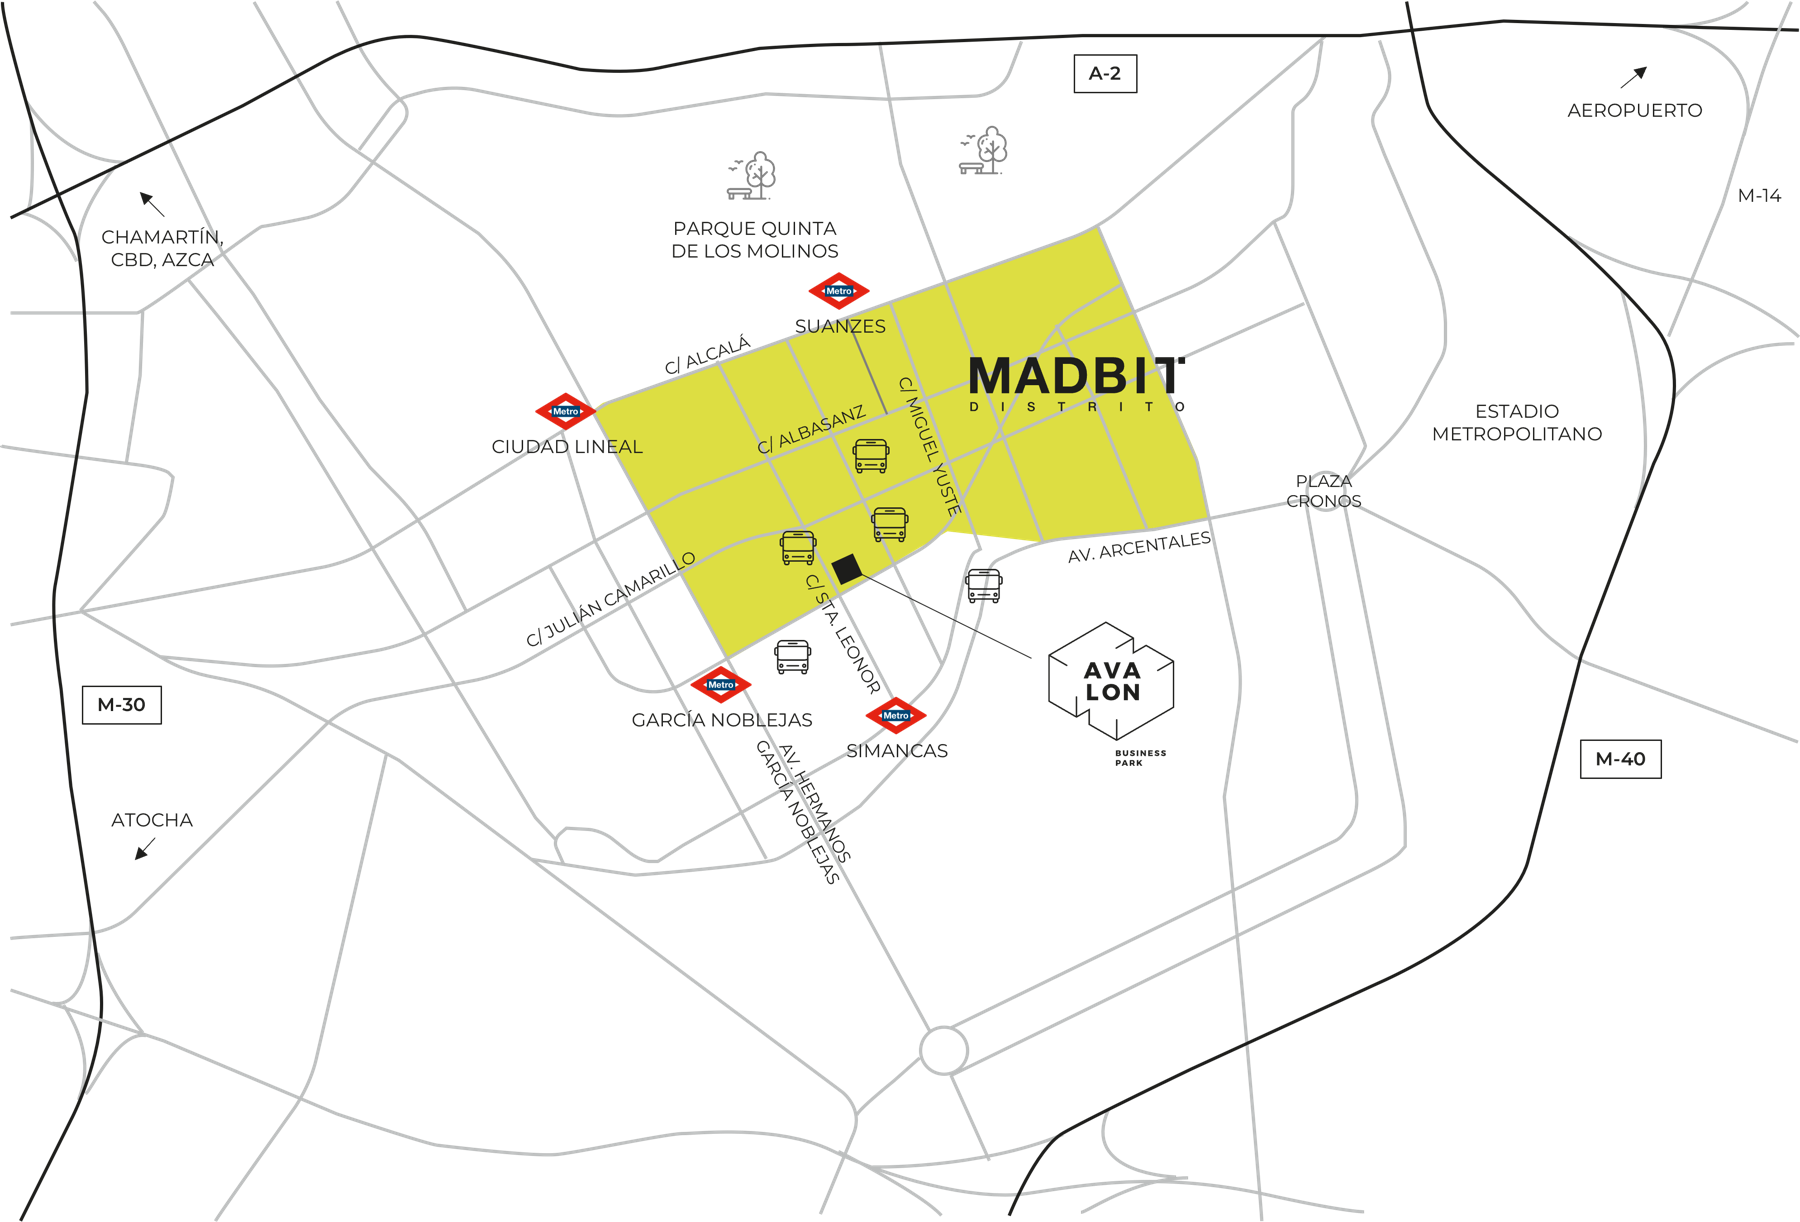
Avalon Business Park is located at Santa Leonor 65, right in the heart of MADBIT, one of Madrid's business and technology hubs with the greatest growth potential.

Its location, on the extension of calle Alcalá and next to the city's main transport routes, offers a strategic position within the city.

Connections

It offers outstanding connectivity, with immediate access to the M-30, M-40, A-2 and M-23, enabling travel to any strategic point in Madrid and its metropolitan area.

In addition, its excellent public transport network, with nearby metro stations such as Simancas, García Noblejas, Ciudad Lineal, Suanzes and Torre Arias, together with multiple bus lines, ensures comfortable and efficient mobility for professionals and visitors.

Avalon Business Park connects business, talent and city in one of the best-positioned locations to meet the demands of today's corporate market.

Travel times from Avalon Business Park

5 min10 min15 min20 min25 min30 min
Metro García Noblejas (L7)
M-40
Airport
City access (Av. América)
A-2
M-30
Atocha train station
Chamartín train station

MADBIT, a new-generation business ecosystem

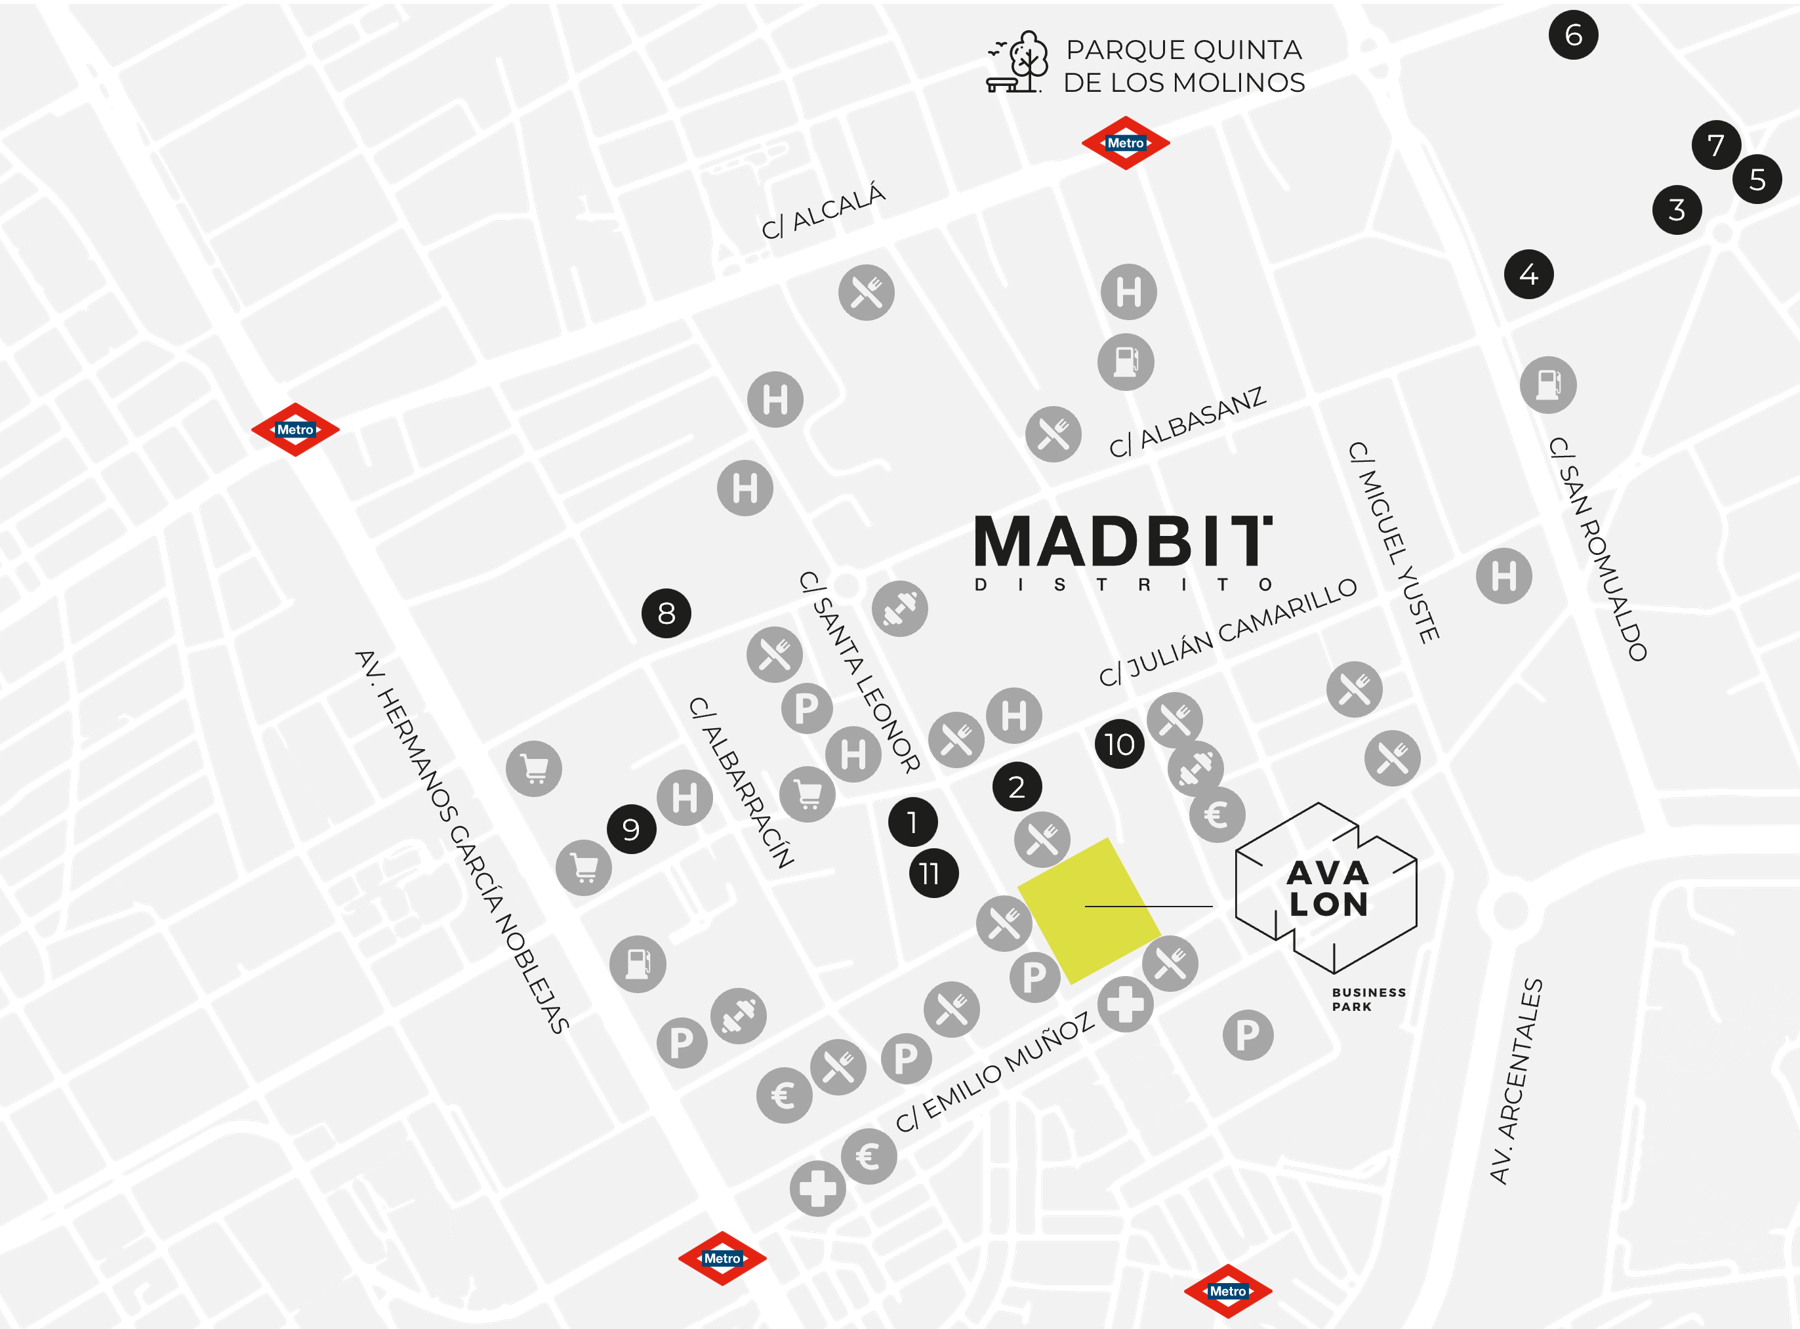
MADBIT has become one of the city's most dynamic business ecosystems, bringing together technology companies, corporate headquarters, innovation and new investment within a consolidated urban environment.

Parks, catering, cafés, supermarkets, financial institutions, hotels, nurseries and numerous complementary services are all within easy reach, shaping a more efficient and appealing working experience for people.

Its evolution has turned this area into a benchmark for companies that prioritise advanced infrastructure, digital connectivity, services and an identity clearly associated with progress, technology and growth. Its proximity to Telefónica's core network also means it enjoys one of the fastest digital connections in Spain.

Companies

  1. Telefónica
  2. Indra
  3. IBM
  4. Digital Realty / Interxion
  5. Roche
  6. L’Oréal
  7. GE
  8. Atos / Eviden
  9. HP
  10. Vodafone
  11. Eurovision

Services

  • Pharmacy
  • Bank
  • Petrol station
  • Hotel
  • Gym
  • Catering
  • Parking
  • Supermarket

Avalon in detail

The campus,
its buildings
and its spaces

Key features of Avalon Business Park

9 office
buildings
46,998 sqm
total GLA
Ground floor
+ 4-storey buildings
Secured perimeter with 24-hour security
Flexible, modular
workspaces
Integrated wellness
programme
Gym and personal care services
Central plaza and landscaped outdoor areas
Renovated lobbies and common areas
Catering
and coffee points
Spaces Avalon Madrid by IWG
774
parking spaces
Parking for bicycles
Charging spaces for electric vehicles
Certification
WIREDSCORE PLATINUM
Certification
BREEAM EXCELLENT

Floor plans and areas

46,998 sqm
total GLA

A 5,615 sqm

B 5,049 sqm

C 3,809 sqm

D 3,671 sqm

E 5,077 sqm

F 6,304 sqm

G 6,119 sqm

H 6,051 sqm

I 5,303 sqm

A5,615 sqm

B5,049 sqm

C3,809 sqm

D3,671 sqm

E5,077 sqm

F6,304 sqm

G6,119 sqm

H6,051 sqm

I5,303 sqm

Spaces and availability

Spaces ready
for every company

From modular spaces to large corporate headquarters

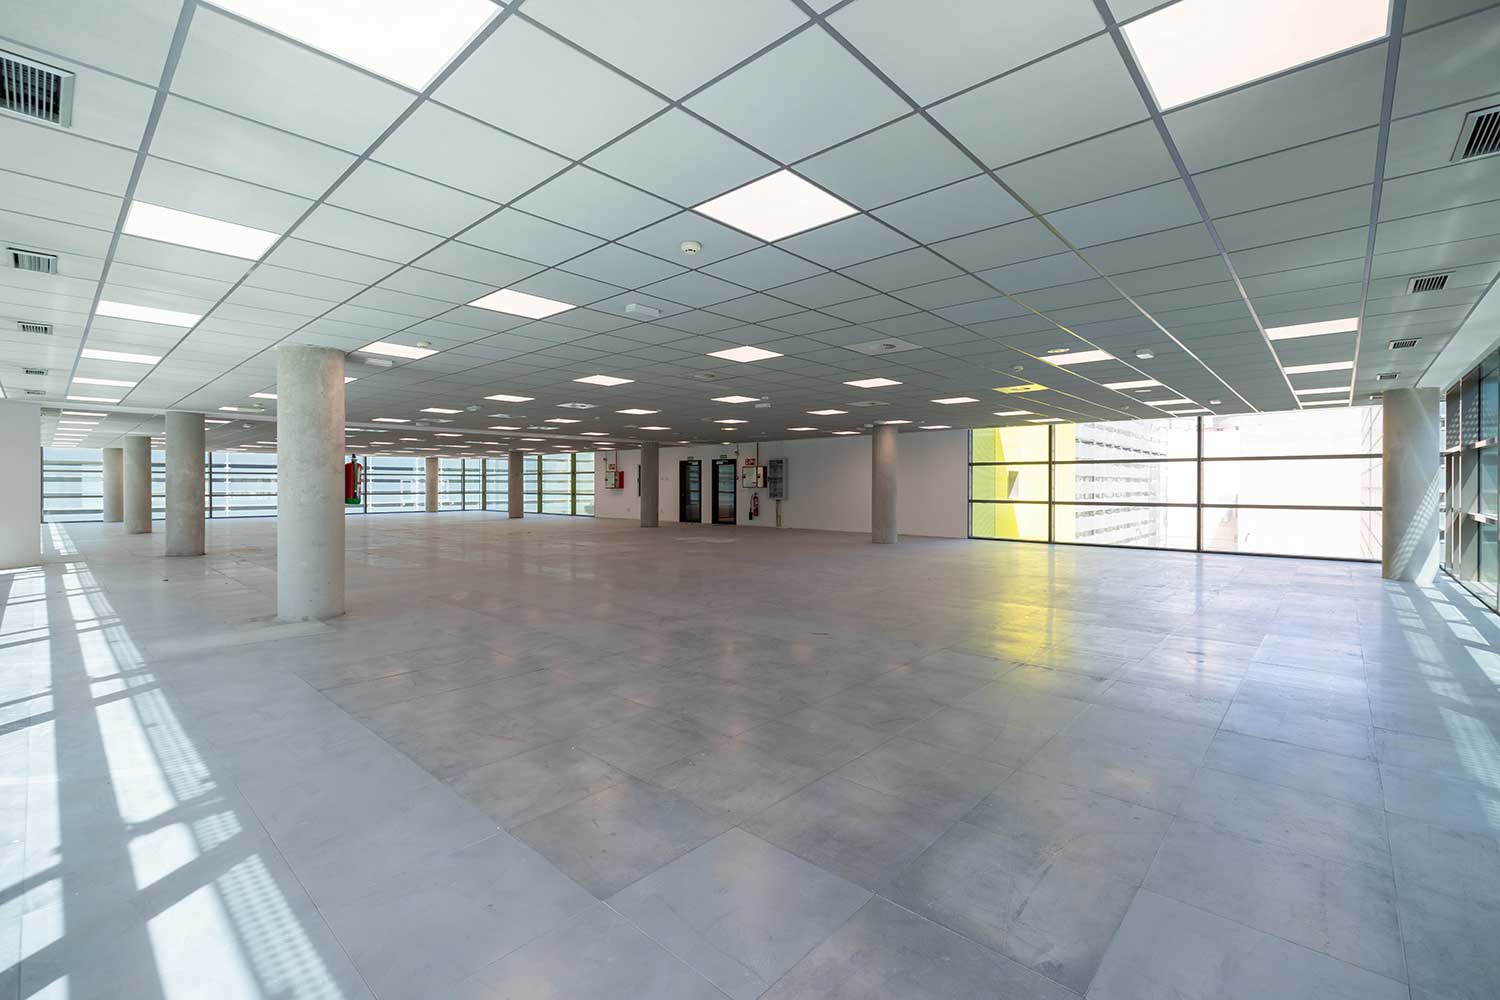
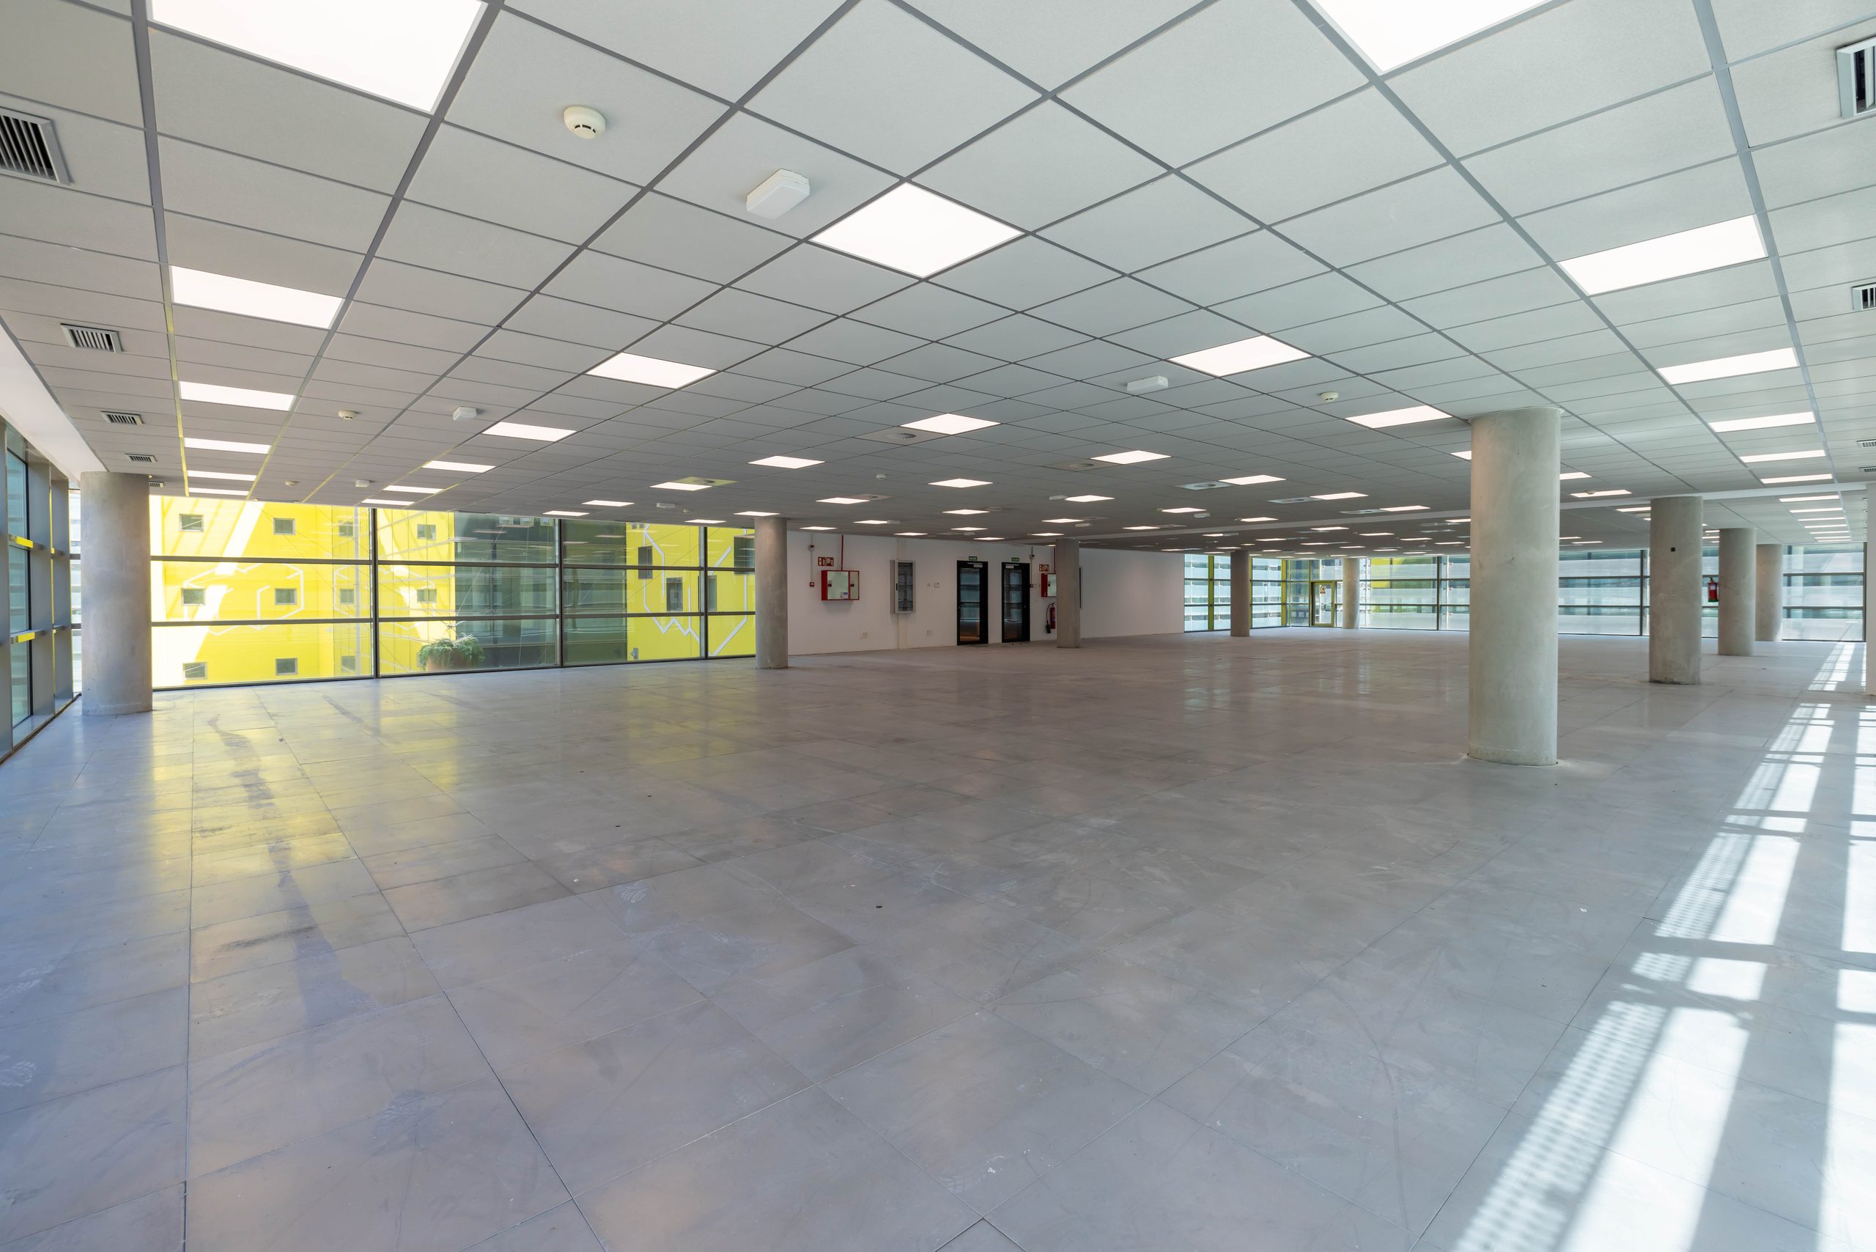
Open-plan, bright and easily configurable floors allow each office to be adapted to different organisational models.

Modules start at approximately 300 sqm and can grow into full floors or independent buildings.

Room to grow

  • Modules from approximately 300 sqm.
  • Flexible, divisible floors.
  • Entire buildings available for corporate headquarters.
  • Meeting rooms and flexible spaces operated by Spaces.
  • Capacity to absorb expansion and temporary needs.

Sustainability and technology

Efficiency,
connectivity
and wellbeing

Sustainability and technology as part of the daily experience

Avalon Business Park drives a continuous improvement strategy focused on operational efficiency, sustainability and optimising the user experience across the campus.

The park has a 90.27 kWp rooftop photovoltaic solar plant, with 157 monocrystalline panels under a collective self-consumption scheme, allowing tenants to directly benefit from renewable energy generated on site.

90.27 kWpRooftop photovoltaic solar plant

157Monocrystalline panels for collective self-consumption

BMSCentralised asset management system

LEDFull lighting upgrade

Smart management

Asset management has been upgraded with a new centralised BMS system, which monitors consumption, detects inefficiencies and provides real-time control of installations, alarms and trends across all buildings and car parks. This evolution is complemented by a full upgrade of the lighting to LED technology, improving energy efficiency and the quality of the spaces.

Security and water efficiency

The security and access control system has been strengthened and centralised through a new control gatehouse, alongside the modernisation of access points, car parks and buildings with advanced electronic identification systems. The CCTV system has also been fully upgraded.

On the sustainability front, solutions such as dual-flush mechanisms in restrooms have been introduced to reduce water consumption and improve the complex's water efficiency.

Universal accessibility

The park further reinforces its commitment to universal accessibility with hearing loops, braille signage, restrooms adapted for ostomy users, emergency pull cords in accessible restrooms, and communication systems in refuge areas connected to the complex's security.

Certifications that support the asset's positioning

Avalon Business Park complements this evolution with international certifications that attest to the complex's level of quality, connectivity and sustainability.

Two certifications that reinforce a clear vision: a business park ready to meet the market's current demands and to keep evolving alongside companies' future needs.

WiredScore Platinum

The highest level of digital connectivity certification for real estate assets. A guarantee of advanced technological infrastructure, operational reliability and responsiveness for companies that are highly dependent on connectivity.

BREEAM Excellent

One of the leading international standards for the sustainability of buildings in use, recognising the asset's commitment to efficiency, responsible management and the continuous improvement of the built environment.

Specifications

Offices designed
for every need

Offices with specifications designed for every need

Secured perimeter

With 24-hour security.

Façade and enclosure

Avalon's buildings feature a SCHÜCO modular curtain wall façade in lacquered aluminium with thermal break, a system that guarantees superior energy performance and a flawless exterior image. The façades incorporate high-performance SOLARLUX SPERNATURAL glazing, with fire-rated compartmentalisation between floors. On the west- and south-facing orientations, a second outer skin formed by lacquered steel brackets and tramex trays reinforces both solar control and the overall aesthetic.

Lighting

LED lighting integrated throughout the campus: fixtures in the modular suspended ceiling in office areas, recessed LED in common areas and restrooms, and fluorescent tubes in the car park. A solution that combines energy efficiency with lighting quality in every space.

Electrical installations

Each floor has four independent office electrical panels, plus dedicated panels for the car park and common areas. The low-voltage electrical supply runs at 400/230 V through the utility company's transformer stations, with independent circuits for each building, office, car park, common areas and air conditioning. An electrical infrastructure sized to meet the demands of any company.

Fire detection and protection

The campus has a fire protection system that is fully independent for each building, with a direct supply from the municipal network through its own meters. A network of fire hose reels is distributed across every floor, with pressure booster sets equipped with an electric pump and a jockey pump. Detection is provided via optical smoke sensors and alarm call points connected to an analogue panel per building, all of which are linked to the main panel located in the security gatehouse. A CO₂ system serves the garage basements. Fire extinguishers are distributed throughout the buildings and common areas. An emergency power supply with an independent meter is provided in every building.

Air conditioning

A VRV system with heat pump and energy recovery, installed in a modular configuration across two, three or four zones per floor depending on the building. Each unit operates completely independently, adapting to the comfort needs of each zone and allowing the entire installation to be managed centrally from a single control point per building.

Lifts

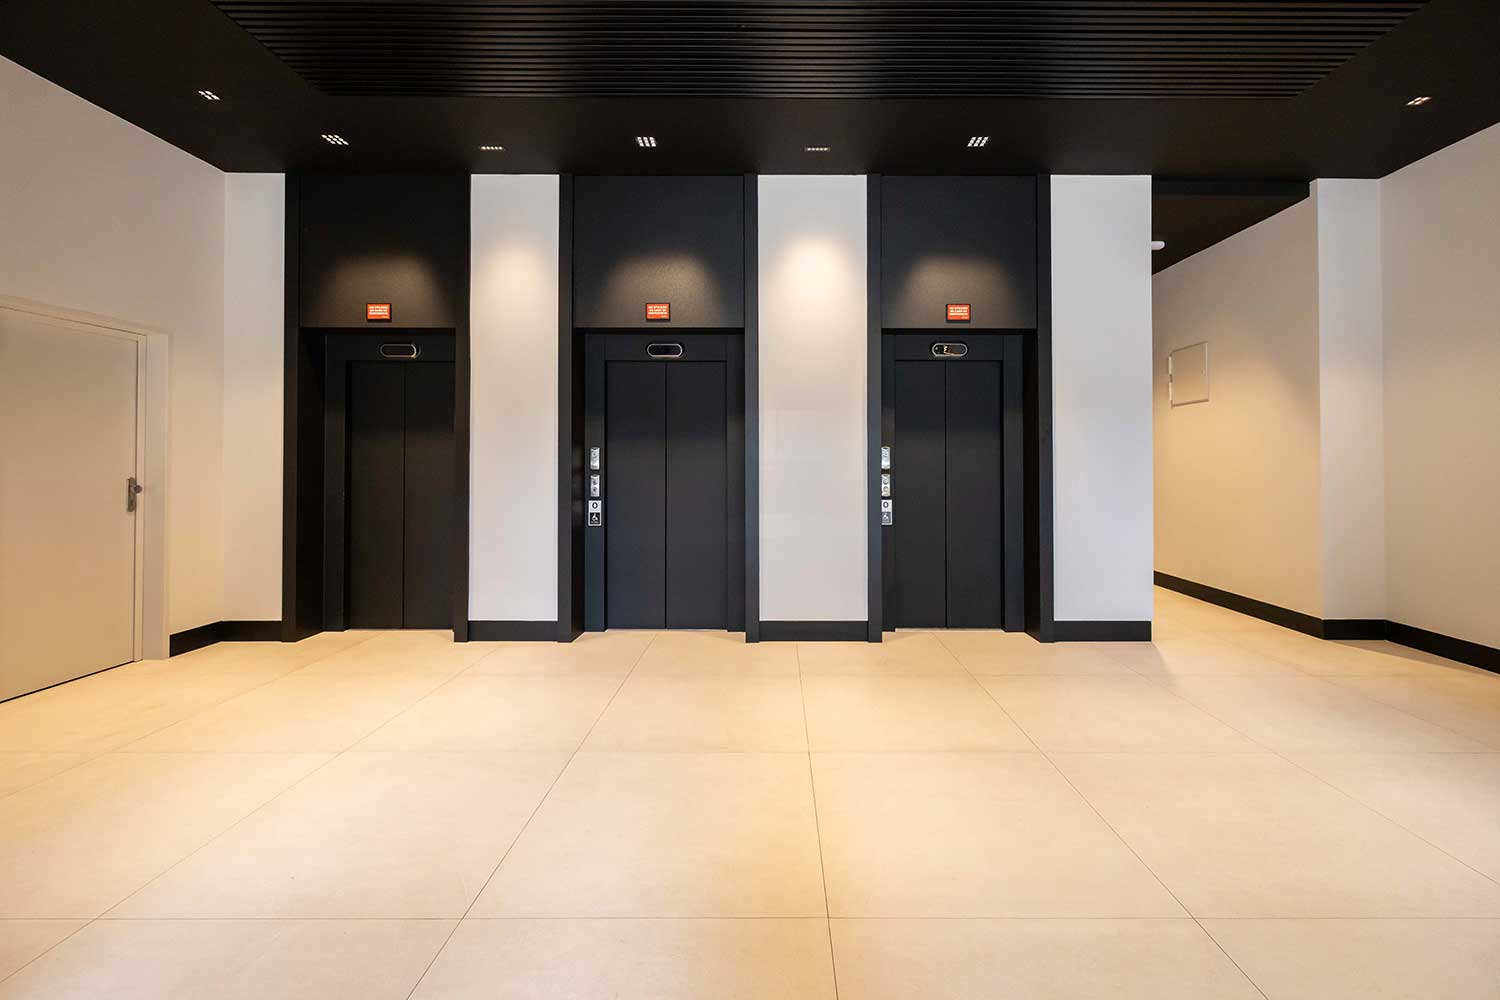
Every building has 2 passenger lifts and 1 goods lift. The passenger lifts have a capacity of 10 people (800 kg) and the goods lift a capacity of 12 people (1,000 kg).

Service risers

Service risers accessible from common areas, integrated into the building's design without interfering with the workspaces.

Occupancy ratio

1 workstation per 10 sqm of floor area, in line with the administrative use established by the Spanish Technical Building Code (Código Técnico de la Edificación, CTE).

Raised technical floor

Approximate height of 15 cm, allowing flexible distribution of installations beneath the flooring without constraining the interior design.

Clear heights

Office floors: 2.65 m clear, measured from the raised floor to the underside of the suspended ceiling. Reception lobby: 3.86 m clear, with a variable-height design that brings a sense of space and presence from the entrance.

Campus dimensions

138 m in length along Calle Santa Leonor and 128 m along Calle Emilio Muñoz, forming a well-defined perimeter within the business park.

Contact

Our team,
at your disposal

Scroll to Top